

1752 Grove RoadEl Cajon, CA 92020
Mortgage Calculator
Monthly Payment (Est.)
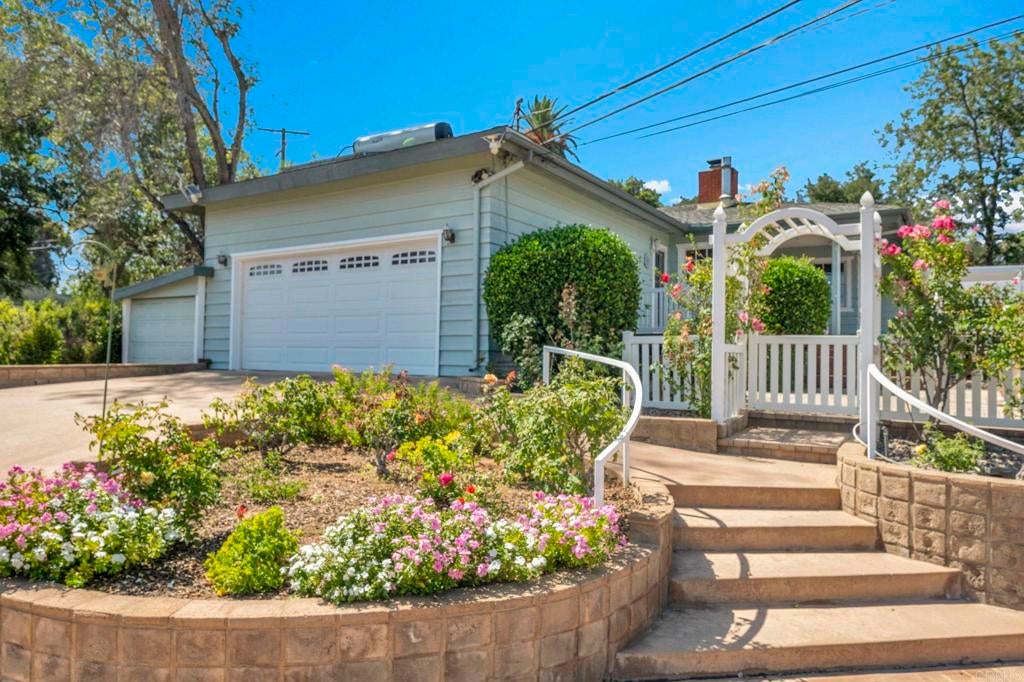
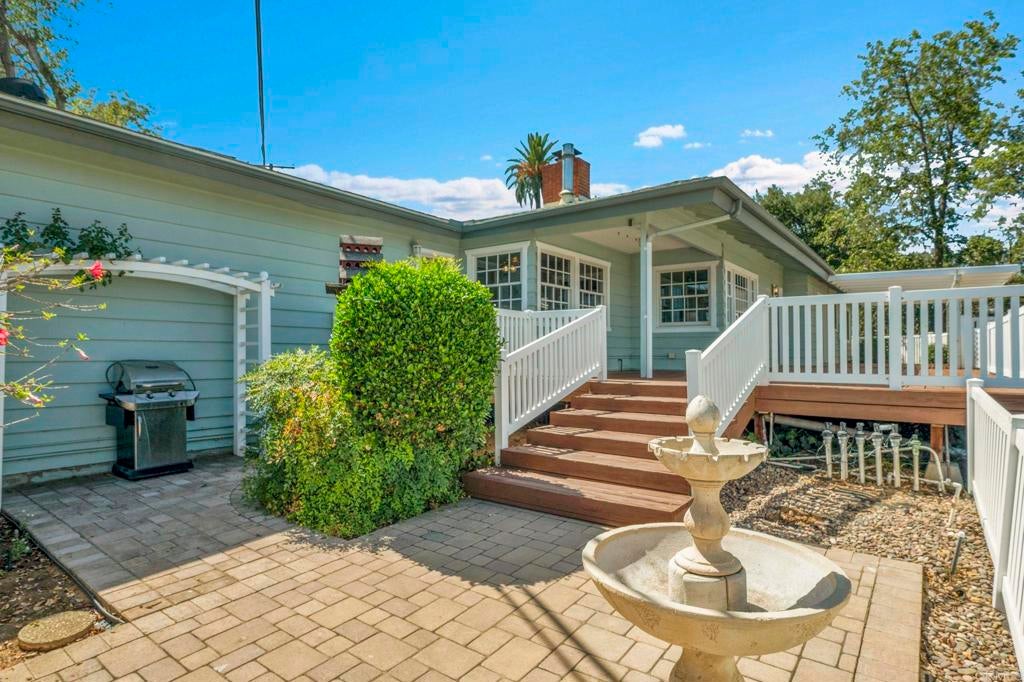
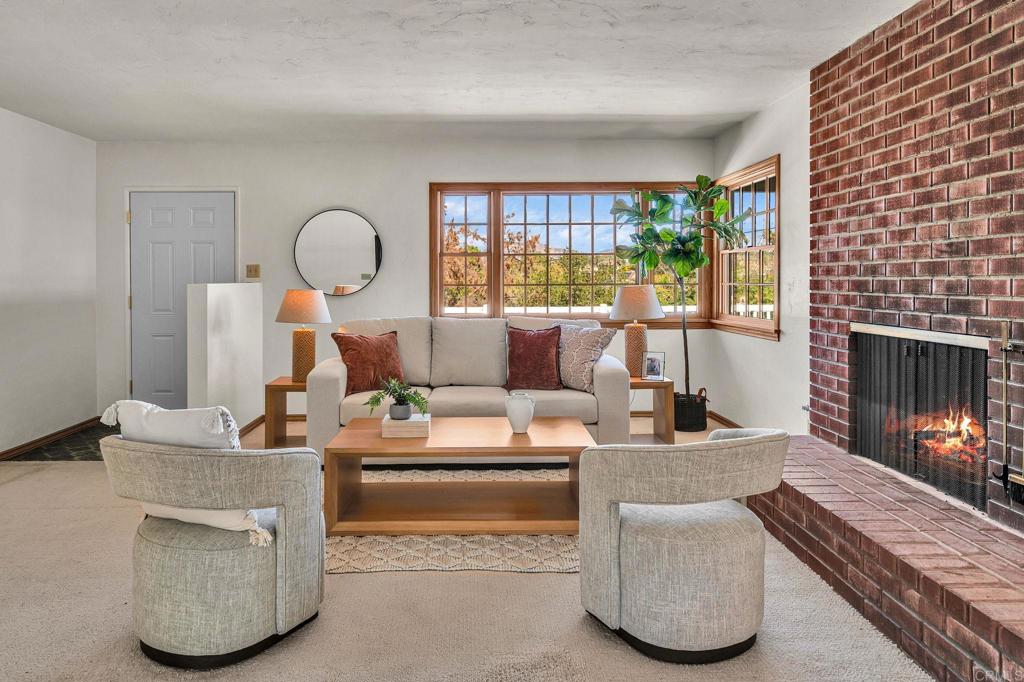
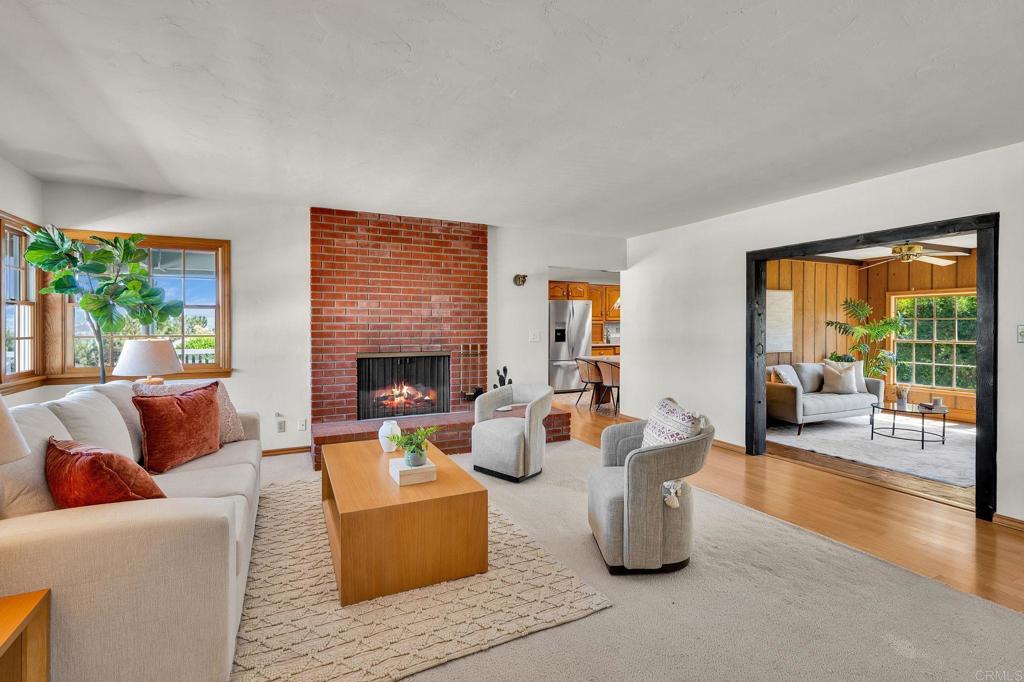
$5,019SPACE, VIEWS & POSSIBILITIES... this one has it all! This charming 4-bedroom, 2-bath home is situated on a beautiful oversized lot with mature trees, colorful landscaping and plenty of room to spread out. Inside, you’ll find a warm and inviting home filled with character, including hardwood flooring, a brick fireplace and large windows that capture the surrounding views. Step outside and discover what truly makes this property special! The expansive outdoor deck creates additional living and entertaining space while overlooking the peaceful setting and beautiful views. The manicured backyard is surrounded by mature trees and flowers, while the open front portion of the property offers incredible flexibility for RV parking, additional yard space, recreation, gardening or entertaining. A detached workshop provides even more possibilities, perfect for a home office, studio, gym, guest space or potential future ADU conversion. The property also features an attached 2-car garage plus an additional 1-car garage/storage space, a circular driveway and abundant off-street parking. With its spacious lot, versatile bonus spaces, beautiful outdoor areas, views and hard-to-find parking, this property offers the space and flexibility to make it your own. A rare property with space, character and endless possibilities!
| 2 weeks ago | Listing updated with changes from the MLS® | |
| 2 weeks ago | Listing first seen on site |

This information is for your personal, non-commercial use and may not be used for any purpose other than to identify prospective properties you may be interested in purchasing. The display of MLS data is usually deemed reliable but is NOT guaranteed accurate by the MLS. Buyers are responsible for verifying the accuracy of all information and should investigate the data themselves or retain appropriate professionals. Information from sources other than the Listing Agent may have been included in the MLS data. Unless otherwise specified in writing, the Broker/Agent has not and will not verify any information obtained from other sources. The Broker/Agent providing the information contained herein may or may not have been the Listing and/or Selling Agent.
Did you know? You can invite friends and family to your search. They can join your search, rate and discuss listings with you.