

356 Plaza Los OsosChula Vista, CA 91914
Mortgage Calculator
Monthly Payment (Est.)
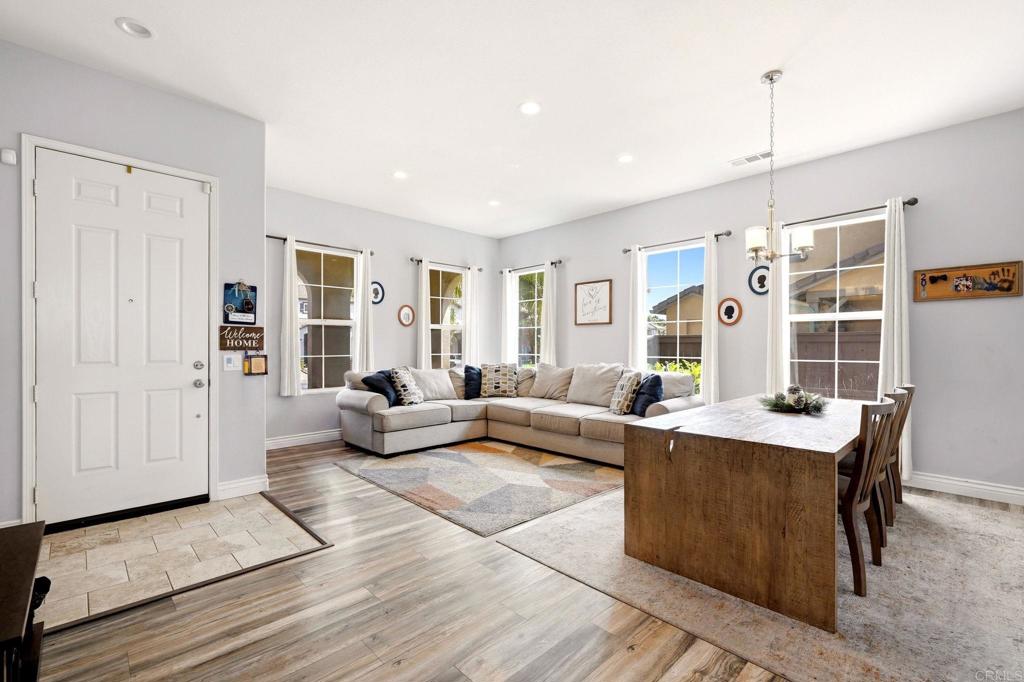
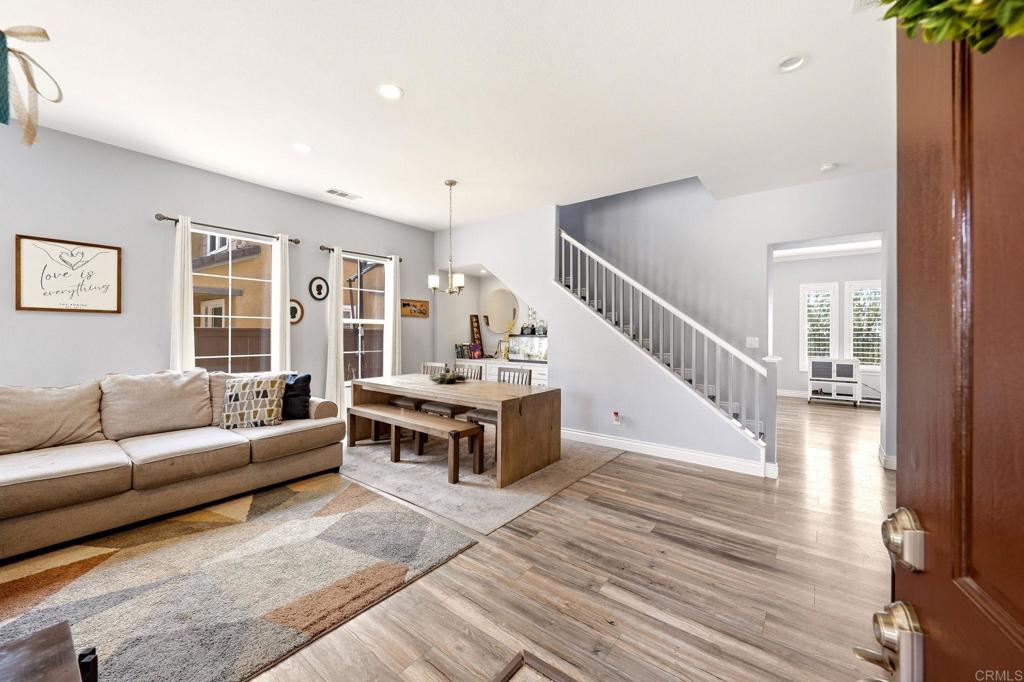
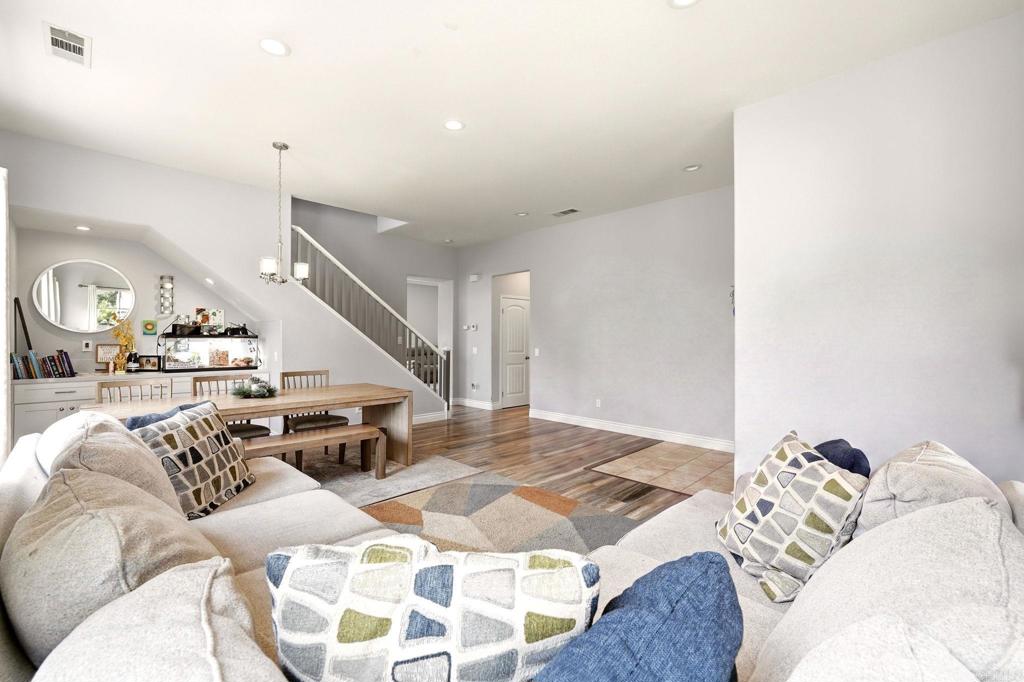
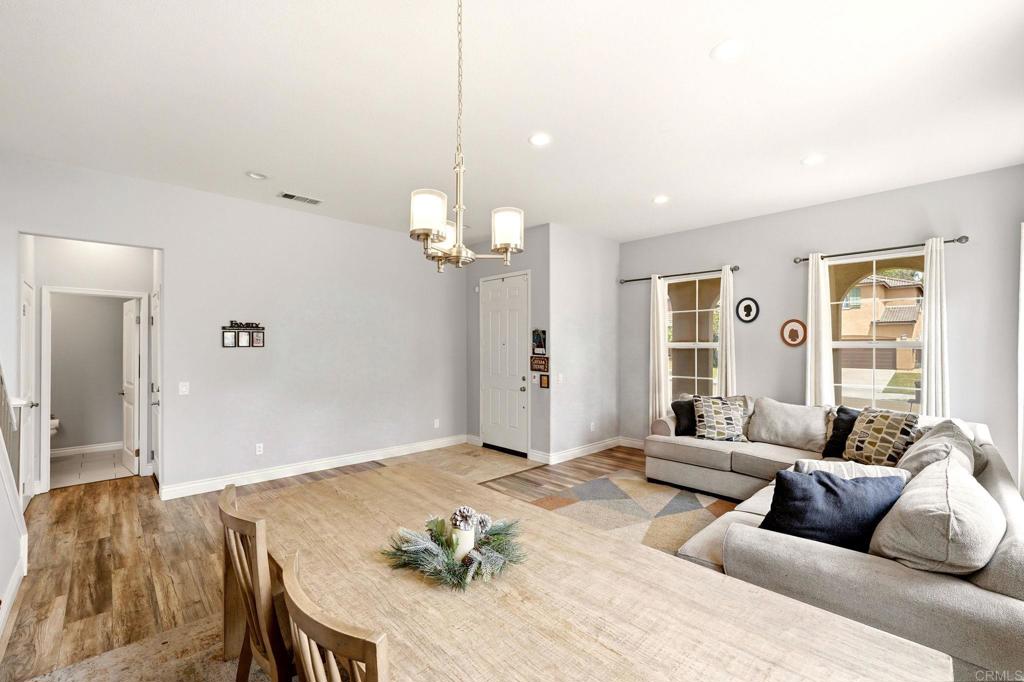
Enter an interest rate to see your estimated monthly payment.Welcome to 356 Plaza Los Osos, a beautifully upgraded 4-bedroom, 3-bath home offering approximately 2,571 sq. ft. of living space in the desirable San Miguel Ranch community. Step inside to a spacious, open floor plan featuring designer flooring, abundant natural light, and an inviting layout ideal for both everyday living and entertaining. The gourmet kitchen is equipped with stainless steel appliances, dual ovens, a beverage cooler, and a large stainless steel sink, with generous prep and storage space. Upstairs, the spacious primary suite offers peekaboo views toward San Diego Bay and the ocean, along with a beautifully appointed bath featuring dual vanities, a frameless glass shower, separate soaking tub, and custom walk-in closet organizer. An upgraded laundry room with counter space and sink adds everyday convenience. Outside, enjoy a low-maintenance backyard and additional views toward the bay and ocean. The home also features an attached 2-car garage and OWNED SOLAR, which is to be paid off at the close of escrow—an outstanding benefit for the new owner. Located near Liberty Elementary and the San Miguel Ranch clubhouse, residents can enjoy community amenities including a pool, spa, fitness facilities, tennis courts, picnic areas, and more. Conveniently situated near shopping, dining, parks, trails, and all that East Chula Vista has to offer. This is a wonderful opportunity to own a spacious, upgraded home in one of Chula Vista's most sought-after communities!
| 11 hours ago | Listing updated with changes from the MLS® | |
| a week ago | Price changed to $1,175,000 | |
| 3 weeks ago | Status changed to Active | |
| a month ago | Listing first seen on site |

This information is for your personal, non-commercial use and may not be used for any purpose other than to identify prospective properties you may be interested in purchasing. The display of MLS data is usually deemed reliable but is NOT guaranteed accurate by the MLS. Buyers are responsible for verifying the accuracy of all information and should investigate the data themselves or retain appropriate professionals. Information from sources other than the Listing Agent may have been included in the MLS data. Unless otherwise specified in writing, the Broker/Agent has not and will not verify any information obtained from other sources. The Broker/Agent providing the information contained herein may or may not have been the Listing and/or Selling Agent.
Did you know? You can invite friends and family to your search. They can join your search, rate and discuss listings with you.