Save
Ask
Tour
Hide
Share
$989,000
14 Days On Site

7266 Horner Street
San Diego, CA 92120

For Sale|Single Family Residence|Active
4
Beds
2
Total Baths
2
Full Baths
1,474
SqFt
$671
/SqFt
1957
Built
County:
San Diego
Listed by Mike Anderson of Coldwell Banker West [email protected]
Call Now: 760-685-2637
Is this the listing for you? We can help make it yours.
760-685-2637
7266 Horner Street7266 Horner Street7266 Horner Street7266 Horner Street
Save
Ask
Tour
Hide
Share

Mortgage Calculator

Monthly Payment (Est.)

$4,512
Calculator powered by Showcase IDX, a Constellation1 Company. Copyright ©2026 Information is deemed reliable but not guaranteed.

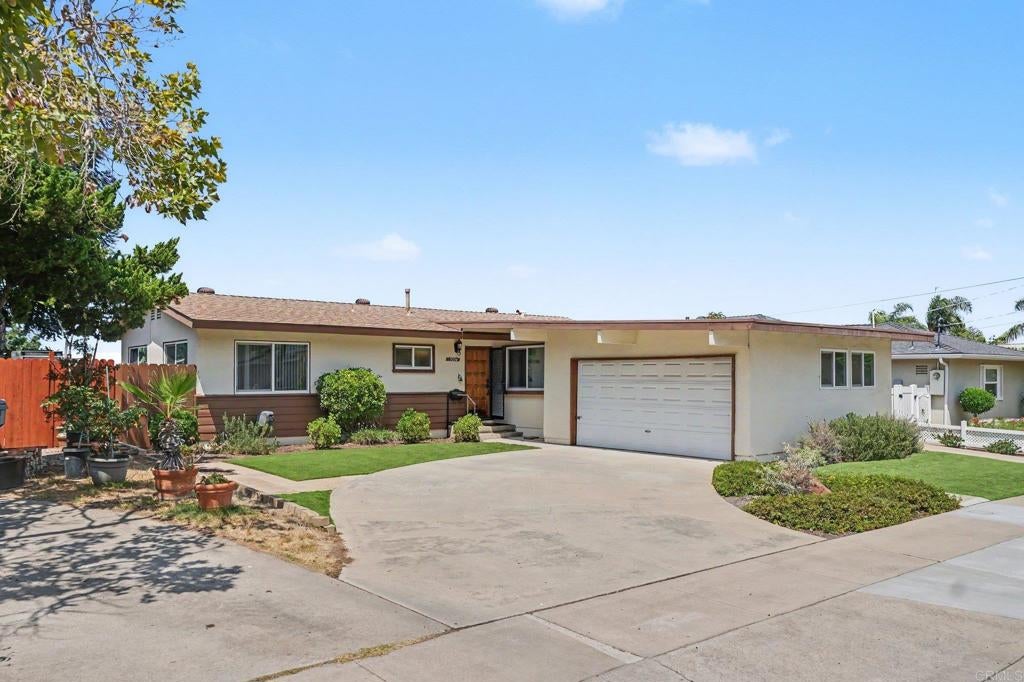
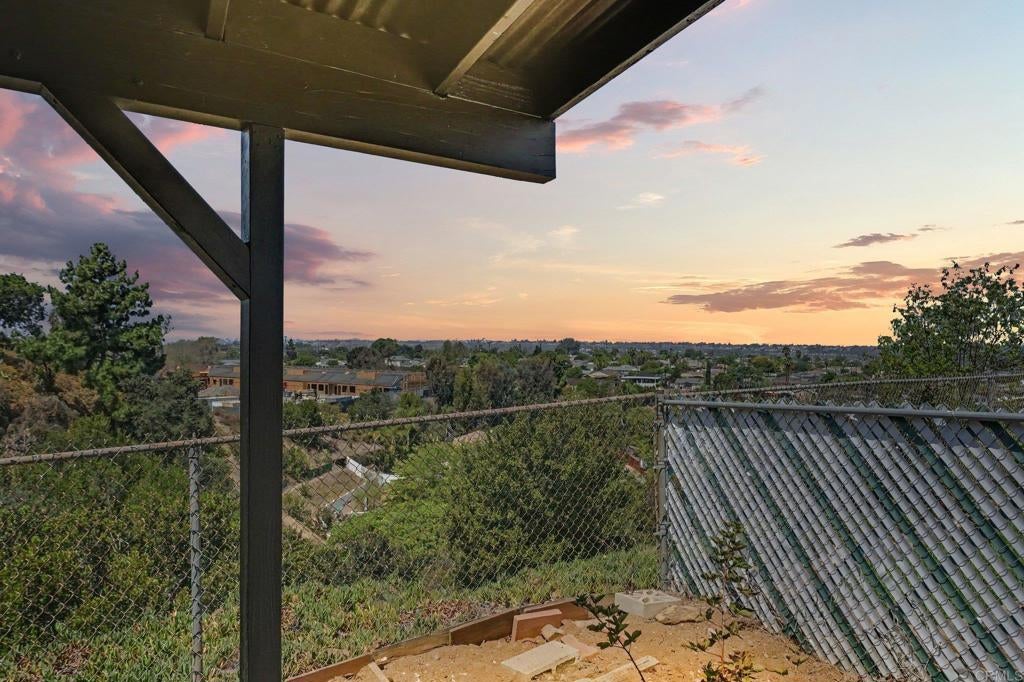
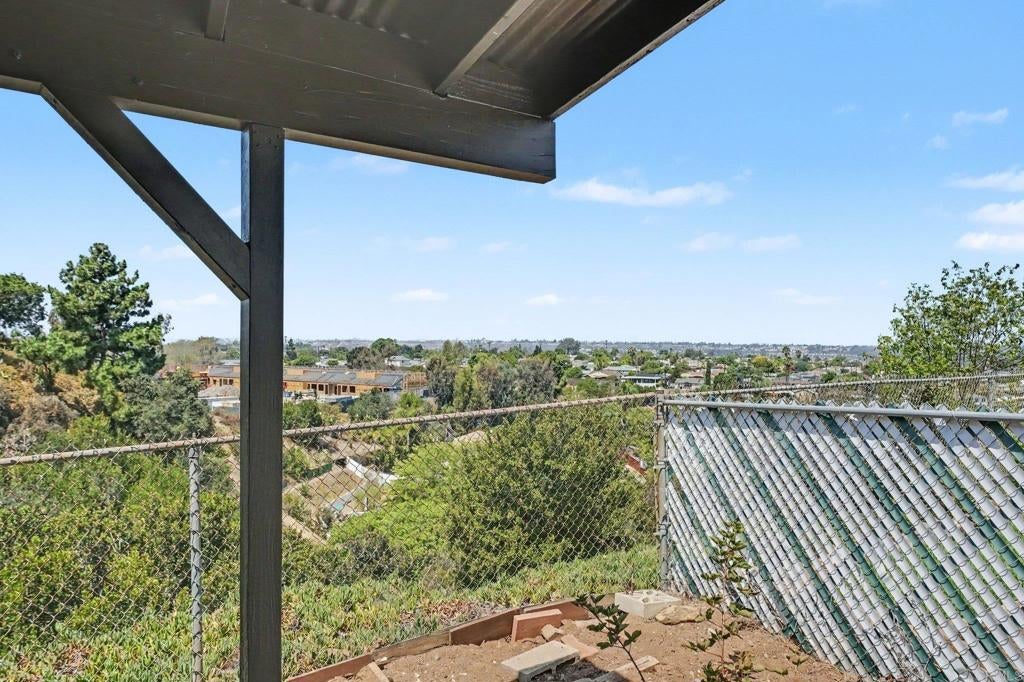

Location is what this home is all about! Not only is it located in a great neighborhood on a quiet cul-de-sac, but it has wonderful westerly views including the adjacent canyon, evening lights, sunsets, and maybe a glimpse of the ocean on a clear day! The home does need some updating and TLC but has good bones! Both bathrooms have been carefully updated, and most windows and sliding glass door are newer, double-paned. Three bedrooms have hardwood flooring, and seller states much of the living area is carpet over hardwood. Country-style kitchen plus dining area. Large living room with vaulted ceilings. The garage was converted to a bedroom, square footage in public records includes the garage (flooring is carpet over slab). To access this converted room, one must pass through the original 4th bedroom, now more ideally suited as a den or office. Although there is central heating but no AC, there are ceiling fans to keep the air flowing. Enjoy those views in back from a large, covered deck, and live it up!

Save
Ask
Tour
Hide
Share
Listing Snapshot
Price 
$989,000
Days On Site 
14 Days
Bedrooms 
4
Inside Area (SqFt) 
1,474 sqft
Total Baths 
2
Full Baths 
2
Partial Baths 
N/A
Lot Size 
0.31 Acres
Year Built 
1957
MLS® Number 
PTP2606115
Status 
Active
Property Tax 
N/A
HOA/Condo/Coop Fees 
N/A
Sq Ft Source 
Assessor
Friends & Family
Recent Activity
2 weeks agoListing updated with changes from the MLS®
2 weeks agoListing first seen on site
General Features
Acres 
0.31
Direction Faces 
East
Disclosures 
DeathOnProperty3YrsTrustConservatorship
Land Lease 
No
Levels 
One
Number Of Stories 
1
Parking 
ConcreteDriveway
Parking Spaces 
2
Property Sub Type 
Single Family Residence
Sewer 
Public Sewer
Style 
Ranch
Utilities 
Electricity Connected
Zoning 
R-1:SINGLE FAM-RES
Interior Features
Appliances 
DisposalGas OvenGas RangeGas Water HeaterRefrigeratorWater HeaterDryerWasher
Fireplace Features 
None
Flooring 
CarpetTileWood
Heating 
CentralNatural Gas
Interior 
Ceiling Fan(s)
Laundry Features 
Washer HookupGas Dryer HookupInside
Main Level Bedrooms 
4
Window Features 
Double Pane WindowsScreens
Attic 
ConvertedBedroom 
Den 
Kitchen 
Living Room 
Save
Ask
Tour
Hide
Share
Exterior Features
Construction Details 
Stucco
Fencing 
Partial
Lot Features 
Back YardCul-De-SacFront YardLandscaped
Patio And Porch 
CoveredDeck
Pool Features 
None
Road Frontage 
City Street
Roof 
Composition
View 
City LightsCanyonPanoramic
Waterview 
City LightsCanyonPanoramic
Windows/Doors 
Double Pane WindowsScreens
Community Features
Building Access 
Front
Community Features 
CurbsStreet LightsSuburbanSidewalks
Financing Terms Available 
CashConventionalFHAVA LoanTrust Conveyance
MLS Area 
92120 - Del Cerro
Roads 
Paved
School District 
San Diego Unified
Schools
School District
San Diego Unified
Elementary School
Unknown
Middle School
Unknown
High School
Unknown


This information is for your personal, non-commercial use and may not be used for any purpose other than to identify prospective properties you may be interested in purchasing. The display of MLS data is usually deemed reliable but is NOT guaranteed accurate by the MLS. Buyers are responsible for verifying the accuracy of all information and should investigate the data themselves or retain appropriate professionals. Information from sources other than the Listing Agent may have been included in the MLS data. Unless otherwise specified in writing, the Broker/Agent has not and will not verify any information obtained from other sources. The Broker/Agent providing the information contained herein may or may not have been the Listing and/or Selling Agent.

Neighborhood & Commute
Source: Walkscore
Save
Ask
Tour
Hide
Share