

1879 Platte River Lane 2Chula Vista, CA 91913
Mortgage Calculator
Monthly Payment (Est.)
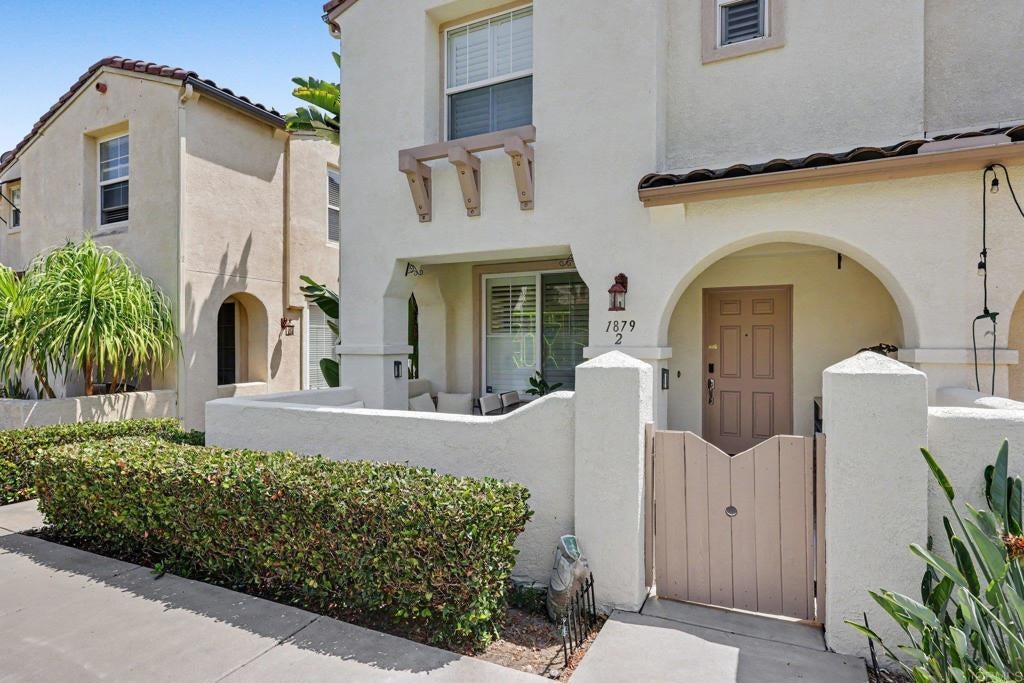
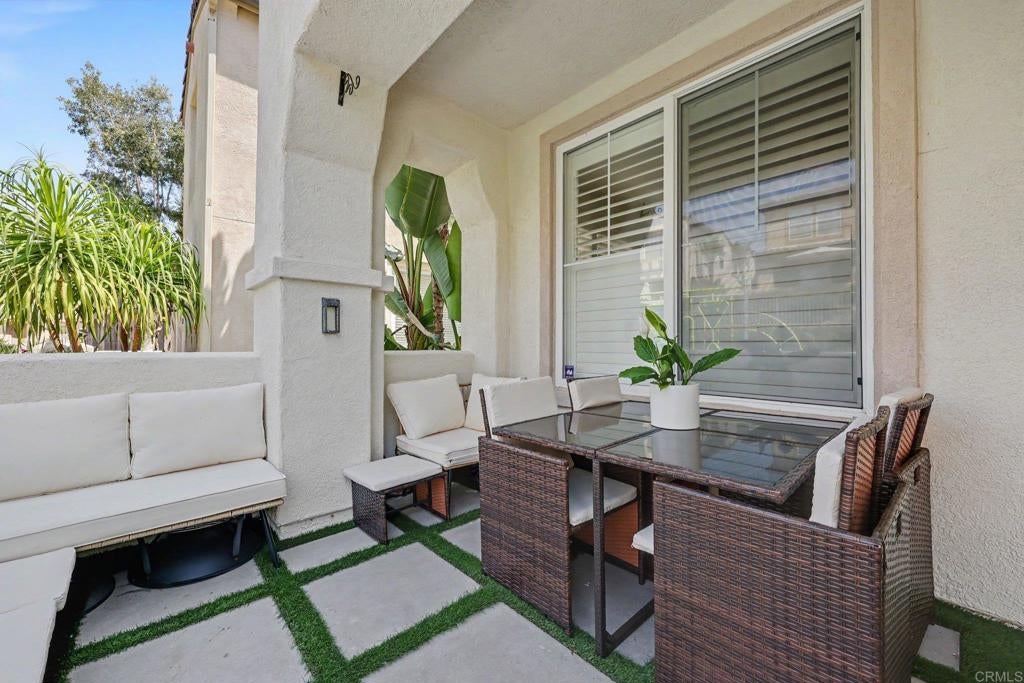
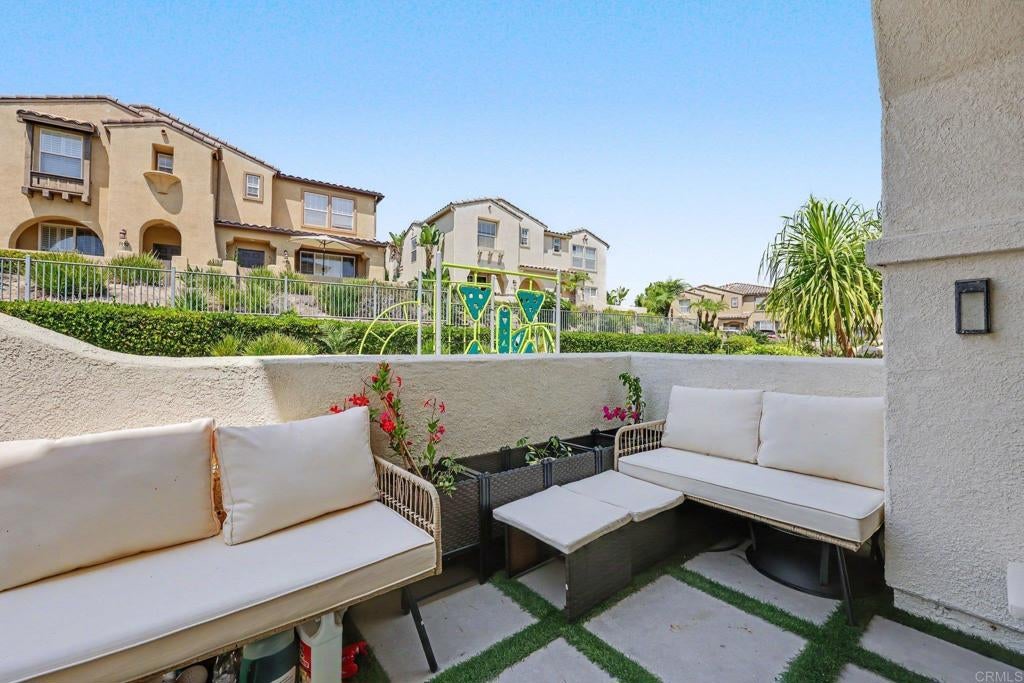
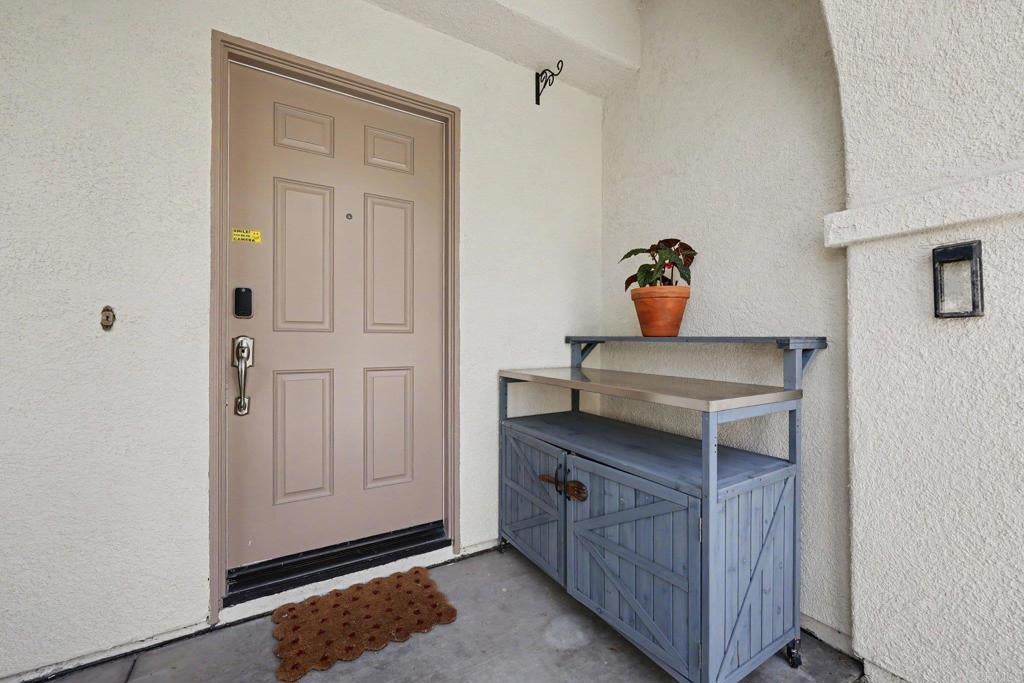
$3,235LOW HOA!!! Welcome to this beautifully updated 3-bedroom, 2.5-bathroom home located in the highly desirable Goldrush community of Otay Ranch. Offering 1,303 square feet of thoughtfully designed living space, this home features modern upgrades, a functional floor plan, and the convenience of an attached one-car garage. Recent updates include a new chef’s refrigerator, dishwasher, garbage disposal and plantation shutters. An electronic keypad on the front door adds everyday convenience and easy access. Also includes a 240V electric vehicle charger in the garage. Enjoy the benefits of a gated community with access to resort-style amenities including a sparkling pool, parks, and scenic walking trails. The home offers a dedicated laundry room, spacious living areas, and a comfortable layout perfect for everyday living and entertaining. Located within the award-winning Chula Vista school district, this home is surrounded by shopping, dining, recreation, and everything Otay Ranch has to offer. With low HOA fees and an unbeatable location, this is a wonderful opportunity to own in one of Chula Vista’s most sought-after communities.
| a week ago | Listing updated with changes from the MLS® | |
| 2 weeks ago | Listing first seen on site |

This information is for your personal, non-commercial use and may not be used for any purpose other than to identify prospective properties you may be interested in purchasing. The display of MLS data is usually deemed reliable but is NOT guaranteed accurate by the MLS. Buyers are responsible for verifying the accuracy of all information and should investigate the data themselves or retain appropriate professionals. Information from sources other than the Listing Agent may have been included in the MLS data. Unless otherwise specified in writing, the Broker/Agent has not and will not verify any information obtained from other sources. The Broker/Agent providing the information contained herein may or may not have been the Listing and/or Selling Agent.
Did you know? You can invite friends and family to your search. They can join your search, rate and discuss listings with you.