

346 Hunter CourtAlpine, CA 91901
Mortgage Calculator
Monthly Payment (Est.)
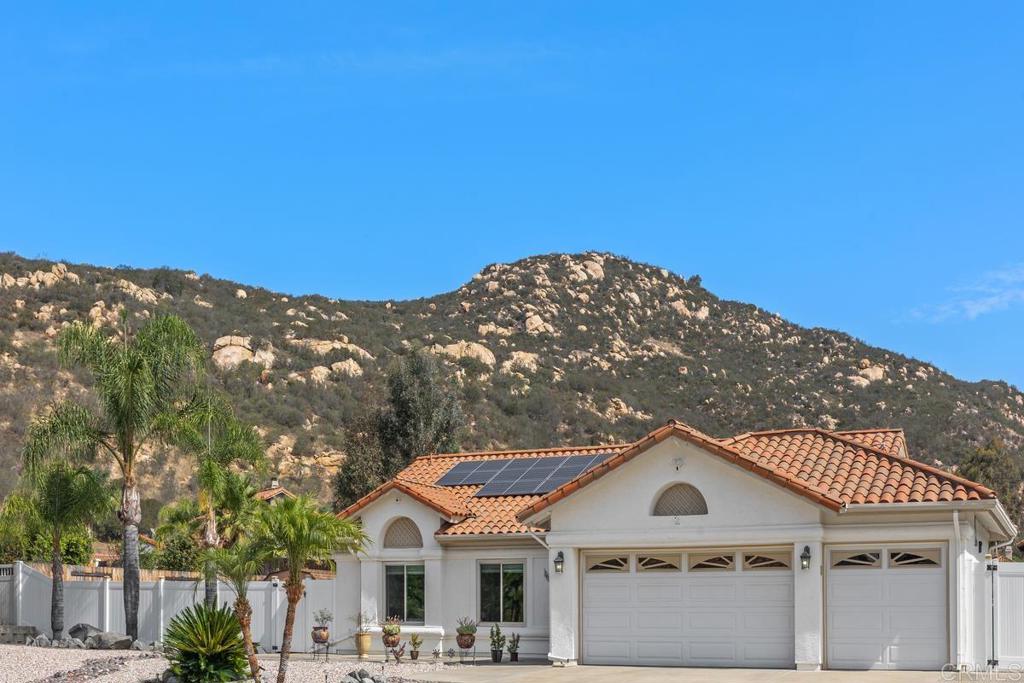
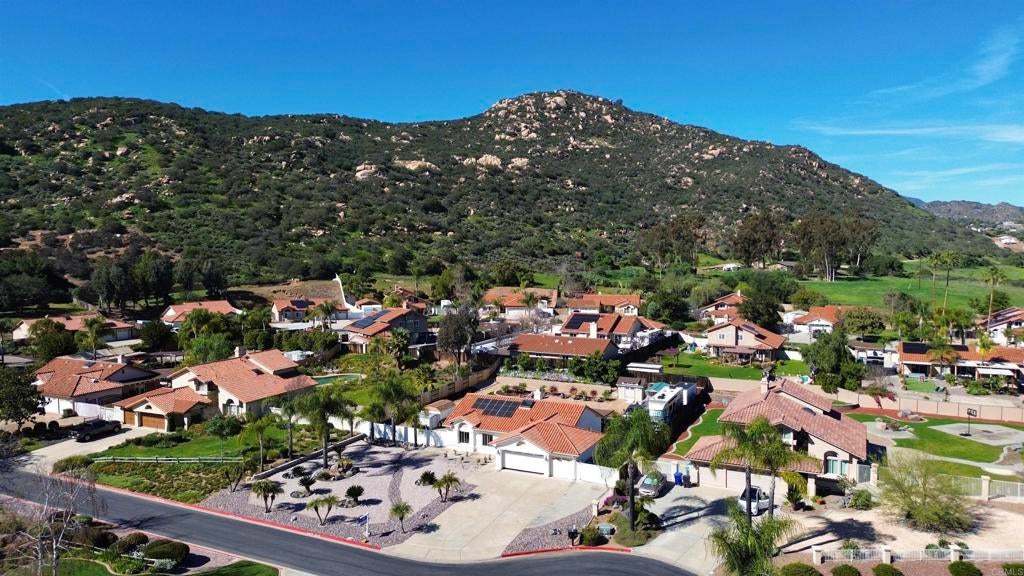
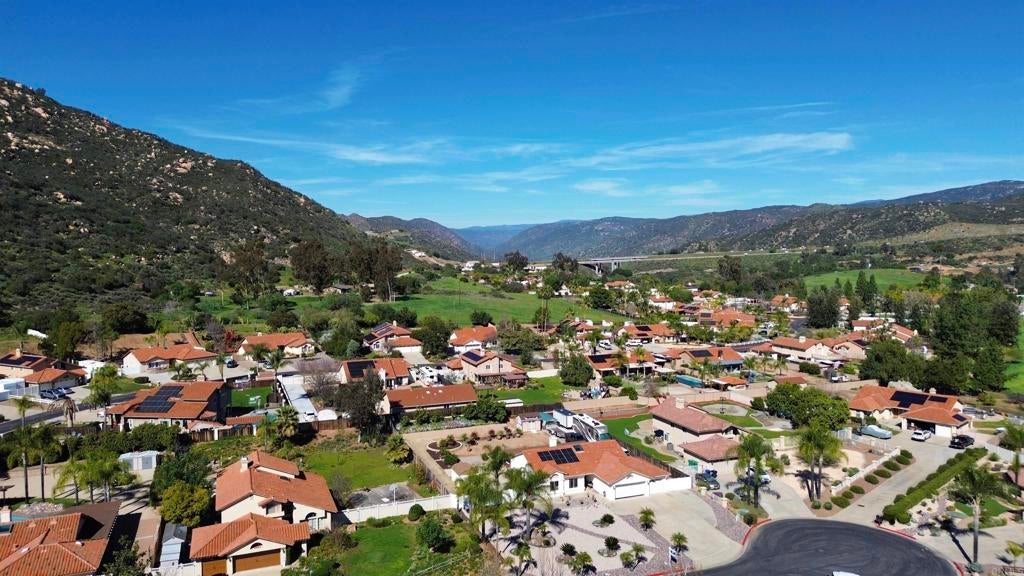
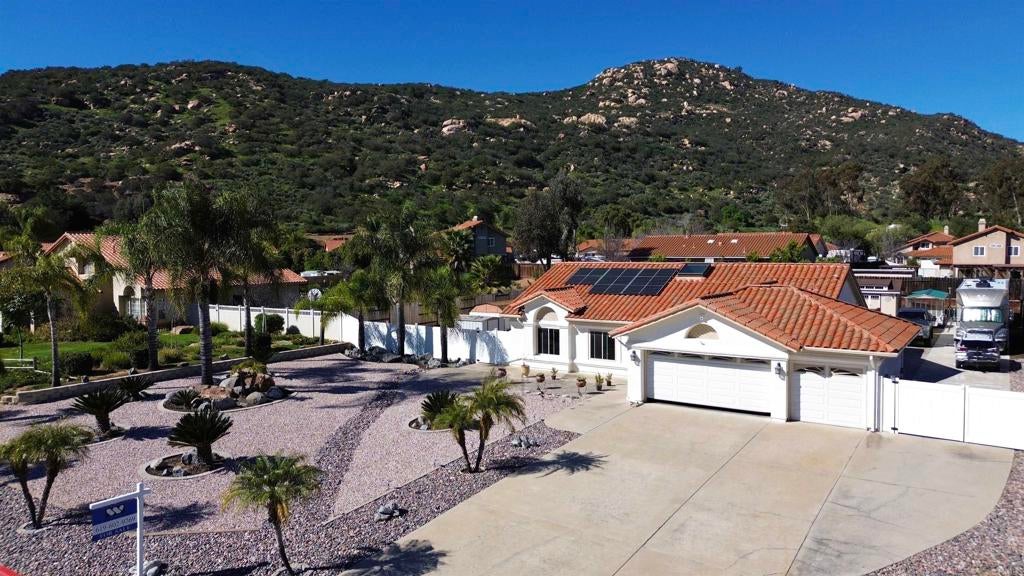
$4,425Don't miss this exceptional value! This one-story home has so much in one of Alpine's most coveted neighborhoods. Tucked on a quiet cul-de-sac in the freeway-close Deer Creek community, this 3 BR home sits on an all useable, fully landscaped, fully fenced, half acre lot with hillside views, a full-length covered patio, and gated RV parking. Well maintained throughout, with a newly remodeled kitchen and primary bath. A wide driveway leads to the finished 3-car garage with storage cabinetry and a wash sink, plus an automatic gate to a 125-foot RV slab, with RV dump, 50 and 30 amp plugs and upgraded electrical. Brand new A/C and many other upgrades! The manicured lot has gas plumbed for a firepit, BBQ area, with water and electrical available for many additional improvements. Plenty of room for an ADU, guest house, RV garage, pool, workshop, kid's playhouse, etc. Inside, vaulted ceilings and skylights fill the open floor plan with light. The living area has a corner fireplace and sliding doors to the patio. The open dining area gives you room for larger meals and gatherings, while the breakfast bar is set up for casual bites and conversation. The kitchen features new stone countertops, along with upgraded stainless appliances and tile flooring, with LVP through the rest of the home. Dual pane windows, ceiling fans, reverse osmosis, new heating and AC, and prepaid solar agreement to keep it comfortable and efficient year round. The primary bedroom opens to the patio and includes an en-suite bath with double sinks and a custom shower. Two more bedrooms and a full hall bath give you room for family, guests, or a home office. Out back, the covered patio runs the length of the house with ceiling fans and gas lines for a BBQ and firepit. The fenced yard is landscaped with irrigation and a turf lawn, framed by the surrounding hills, and includes a new shed and playhouse with electric plus two more sheds. Peaceful and set into the hills, with easy access to local shops, restaurants, and the 8.
| 4 weeks ago | Listing updated with changes from the MLS® | |
| a month ago | Listing first seen on site |

This information is for your personal, non-commercial use and may not be used for any purpose other than to identify prospective properties you may be interested in purchasing. The display of MLS data is usually deemed reliable but is NOT guaranteed accurate by the MLS. Buyers are responsible for verifying the accuracy of all information and should investigate the data themselves or retain appropriate professionals. Information from sources other than the Listing Agent may have been included in the MLS data. Unless otherwise specified in writing, the Broker/Agent has not and will not verify any information obtained from other sources. The Broker/Agent providing the information contained herein may or may not have been the Listing and/or Selling Agent.
Did you know? You can invite friends and family to your search. They can join your search, rate and discuss listings with you.