

4746 Jessie AvenueLa Mesa, CA 91942
Mortgage Calculator
Monthly Payment (Est.)
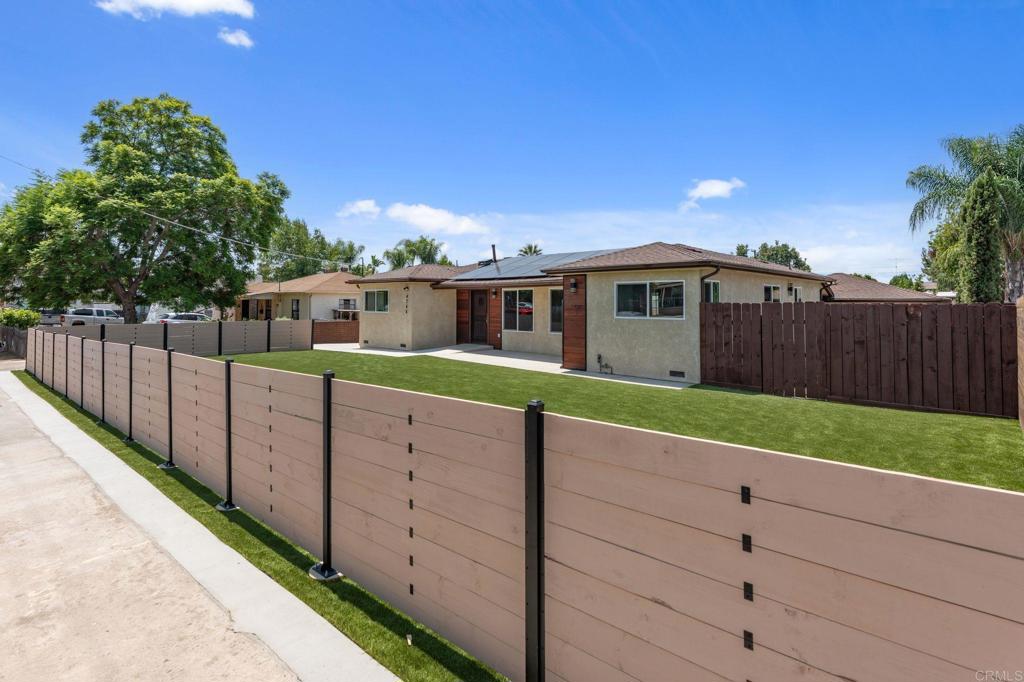
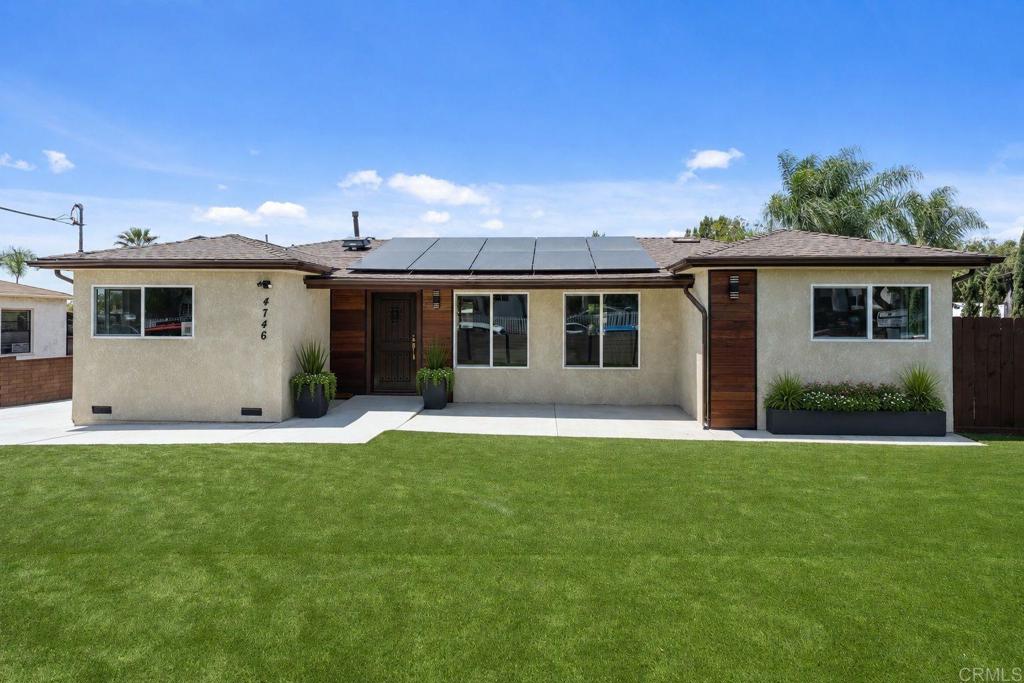
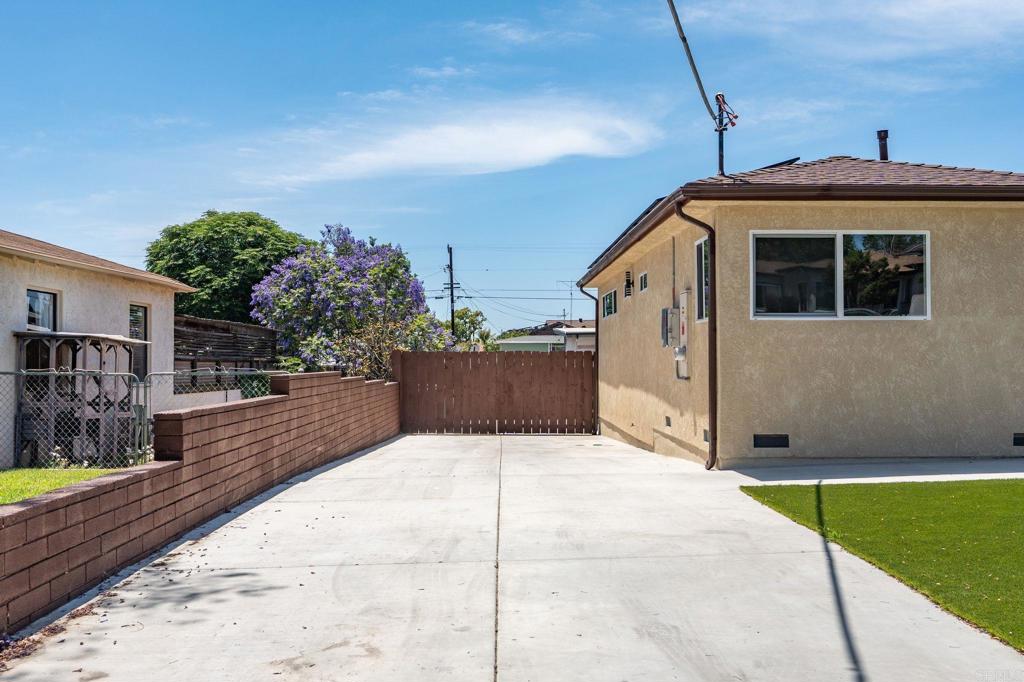
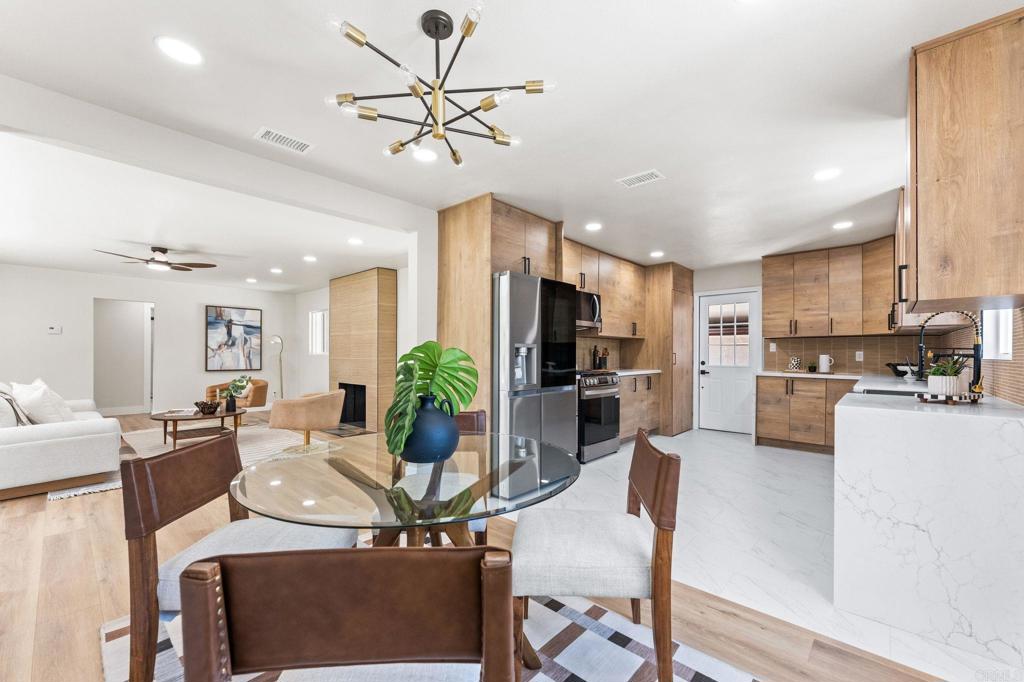
$4,562Beautifully remodeled Single-Story home in La Mesa where modern upgrades, thoughtful design, and energy efficiency come together. This move-in-ready residence has been extensively updated to offer comfort, style, and peace of mind for its next owner. PERMITTED additional 1 bedroom and full bathroom. Remodeled kitchen features a modern design and finishes, while the beautifully updated bathrooms add a contemporary touch. New double pan windows and flooring throughout creates a clean, cohesive look, complemented by a brand-new roof and new electrical panel for added functionality and peace of mind. Energy efficiency is another standout feature, with 18 new PAID off solar panels helping provide a more energy-conscious lifestyle. Additional improvements throughout the home further enhance its appeal and value. Ideally situated in La Mesa with convenient access to shopping, dining, parks, schools, and major transportation routes, this home offers an excellent opportunity to enjoy the best of San Diego County living. Potential to convert the garage to Junior ADU to generate extra income. Extensively remodeled. This is a home you won’t want to miss! Upgrade List: New shingle Roof and new wood sheets under the shingles. New rain gutters. New Flooring - New plywood sheets under the Modern laminate planks and the tiles. New Kitchen cabinets, quartz and new stainless steel appliances New HVAC central unit, new furnace and new ducts. New landscaping, back patio concrete, drains, artificial grass and rocks. New garage door New doors and new handles. New main luxury door. New stucco. New Double glass pane windows Fresh paint. New recess lights and fans New closets slide doors. Remodeled bathroom, new vanities, new mirrors, new shower’s glass doors. Decorative Fire Place City Permitted 1 bedroom and 1 full bathroom addition. New plumbing system, new sewer pipes and new copper water pipes. New main electrical panel and wiring. 38 Italian Paradise Cypress trees. New fences. New 18 Paid off Solar Panels. New concrete Driveway. New water heater. New main copper water pipe. New washer and dryer machines. Termite Clearance.
| yesterday | Listing updated with changes from the MLS® | |
| a week ago | Listing first seen on site |

This information is for your personal, non-commercial use and may not be used for any purpose other than to identify prospective properties you may be interested in purchasing. The display of MLS data is usually deemed reliable but is NOT guaranteed accurate by the MLS. Buyers are responsible for verifying the accuracy of all information and should investigate the data themselves or retain appropriate professionals. Information from sources other than the Listing Agent may have been included in the MLS data. Unless otherwise specified in writing, the Broker/Agent has not and will not verify any information obtained from other sources. The Broker/Agent providing the information contained herein may or may not have been the Listing and/or Selling Agent.
Did you know? You can invite friends and family to your search. They can join your search, rate and discuss listings with you.