

Save
Ask
Tour
Hide
$729,000
New Listing
1233 Calle Pomelo 3Chula Vista, CA 91913
For Sale|Townhouse|Active
3
Beds
3
Total Baths
3
Full Baths
1,681
SqFt
$434
/SqFt
2019
Built
County:
San Diego
Listed by Brenda Pineda of USAFC Realty [email protected]
Call Now: 760-685-2637
Is this the listing for you? We can help make it yours.
760-685-2637Upcoming Open Houses
Sat, Aug 15, 11:00 AM - 2:00 PM
Sun, Aug 16, 12:00 PM - 3:00 PM
Save
Ask
Tour
Hide
Mortgage Calculator
Monthly Payment (Est.)
$3,326Calculator powered by Showcase IDX, a Constellation1 Company. Copyright ©2026 Information is deemed reliable but not guaranteed.
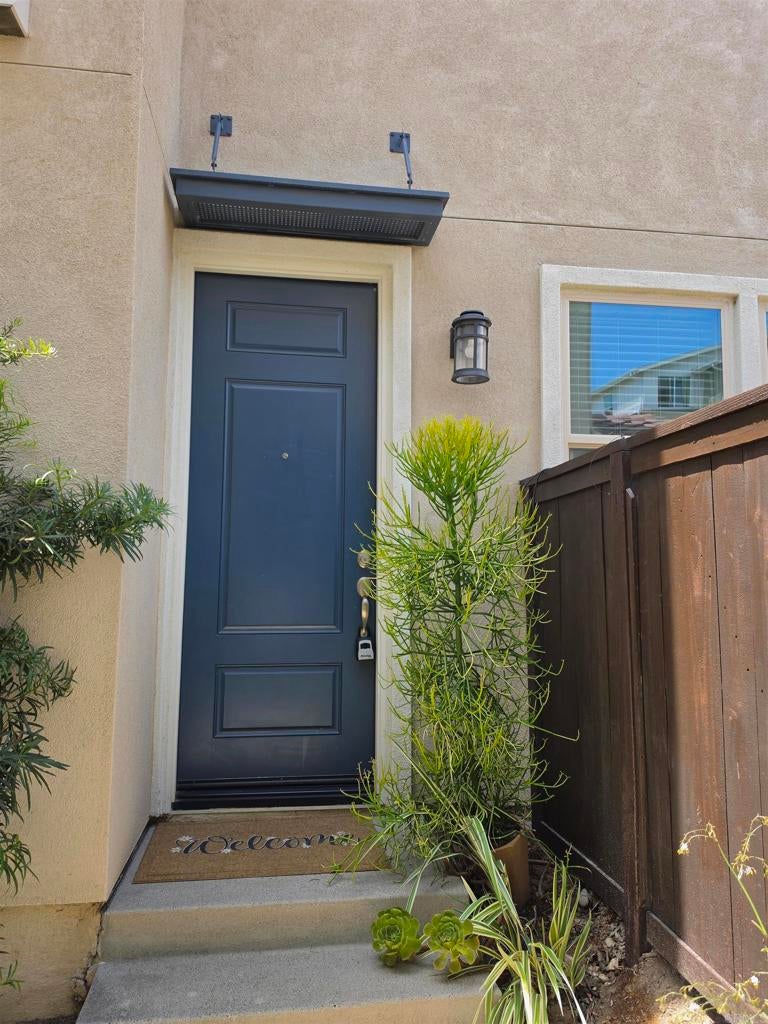
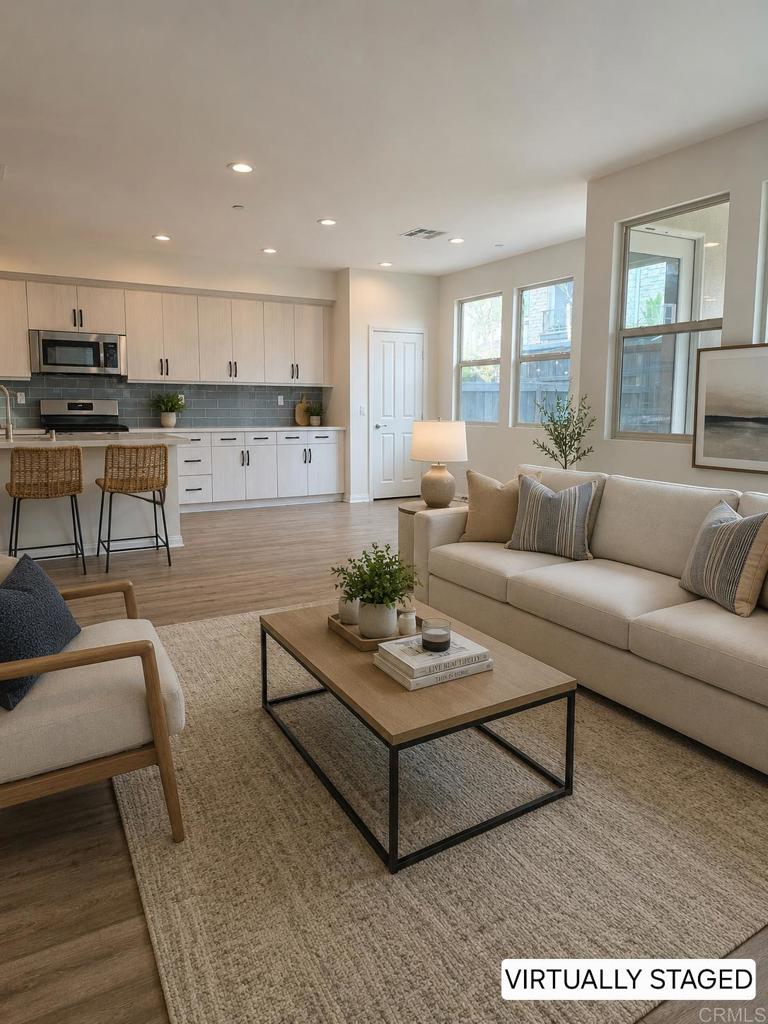
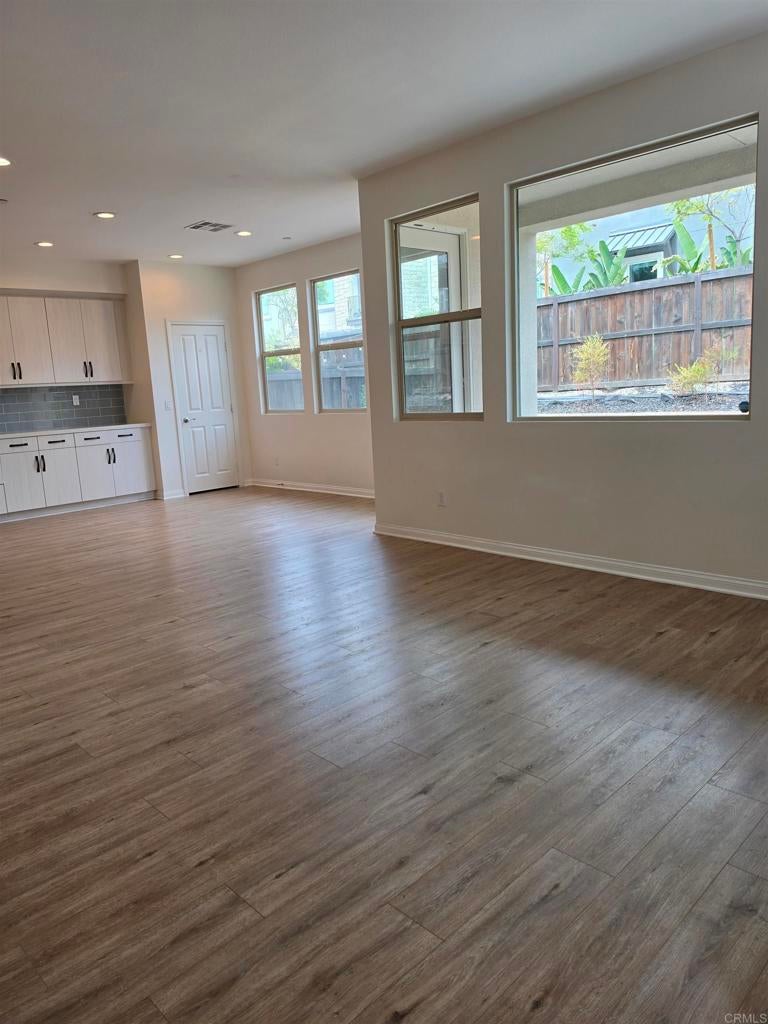
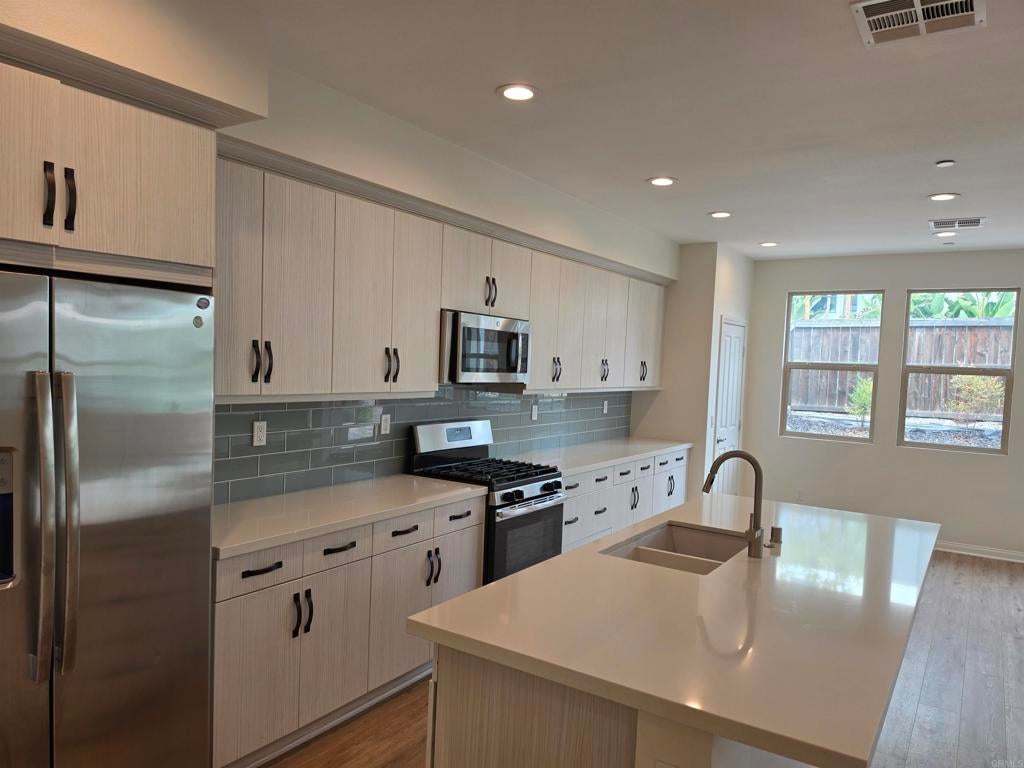
Welcome to Village of Escaya, where modern living meets resort-style amenities! This inviting 3-bedroom, 3-full-bath home features a bright, open layout, central A/C, a spacious backyard offering a blank canvas to create your own private retreat, and the convenience of a first-floor bedroom for added accessibility and flexibility. Enjoy a sparkling community pool and spa, clubhouse, fitness center, pickleball and basketball courts, BBQ and picnic areas, parks, and beautifully maintained grounds. Ideally located just minutes from the U.S.-Mexico border, Otay Ranch shopping and dining, Sesame Place, and major San Diego attractions, with easy freeway access. Come see it for yourself and imagine the possibilities!
Save
Ask
Tour
Hide
Listing Snapshot
Price
$729,000
Days On Site
0 Days
Bedrooms
3
Inside Area (SqFt)
1,681 sqft
Total Baths
3
Full Baths
3
Partial Baths
N/A
Lot Size
N/A
Year Built
2019
MLS® Number
PTP2606213
Status
Active
Property Tax
N/A
HOA/Condo/Coop Fees
$464 monthly
Sq Ft Source
Public Records
Friends & Family
Recent Activity
| 6 hours ago | Listing updated with changes from the MLS® | |
| 14 hours ago | Listing first seen on site |
General Features
Attached Garage
Yes
Garage
Yes
Garage Spaces
2
Land Lease
No
Levels
Two
Number Of Stories
2
Parking
Attached
Parking Spaces
2
Property Sub Type
Townhouse
Sewer
Public Sewer
Special Circumstances
Standard
Zoning
R-1
Interior Features
Appliances
DishwasherDisposalGas RangeMicrowaveRefrigeratorDryerWasher
Cooling
Central Air
Fireplace Features
None
Flooring
CarpetLaminate
Laundry Features
Upper Level
Main Level Bedrooms
1
Bedroom
Save
Ask
Tour
Hide
Exterior Features
Pool Features
CommunityAssociation
View
City Lights
Waterview
City Lights
Community Features
Association Amenities
ClubhouseFitness CenterMaintenance GroundsBarbecuePicnic AreaParkPool
Association Dues
464
Building Access
Level One
Community Features
ParkStreet LightsPool
Financing Terms Available
CashConventionalVA Loan
HOA Fee Frequency
Monthly
MLS Area
91913 - Chula Vista
School District
Sweetwater Union
Schools
School District
Sweetwater Union
Elementary School
Unknown
Middle School
Unknown
High School
Unknown

This information is for your personal, non-commercial use and may not be used for any purpose other than to identify prospective properties you may be interested in purchasing. The display of MLS data is usually deemed reliable but is NOT guaranteed accurate by the MLS. Buyers are responsible for verifying the accuracy of all information and should investigate the data themselves or retain appropriate professionals. Information from sources other than the Listing Agent may have been included in the MLS data. Unless otherwise specified in writing, the Broker/Agent has not and will not verify any information obtained from other sources. The Broker/Agent providing the information contained herein may or may not have been the Listing and/or Selling Agent.
Neighborhood & Commute
Source: Walkscore
Save
Ask
Tour
Hide
Did you know? You can invite friends and family to your search. They can join your search, rate and discuss listings with you.