

6773 Bullock DriveSan Diego, CA 92114
Mortgage Calculator
Monthly Payment (Est.)
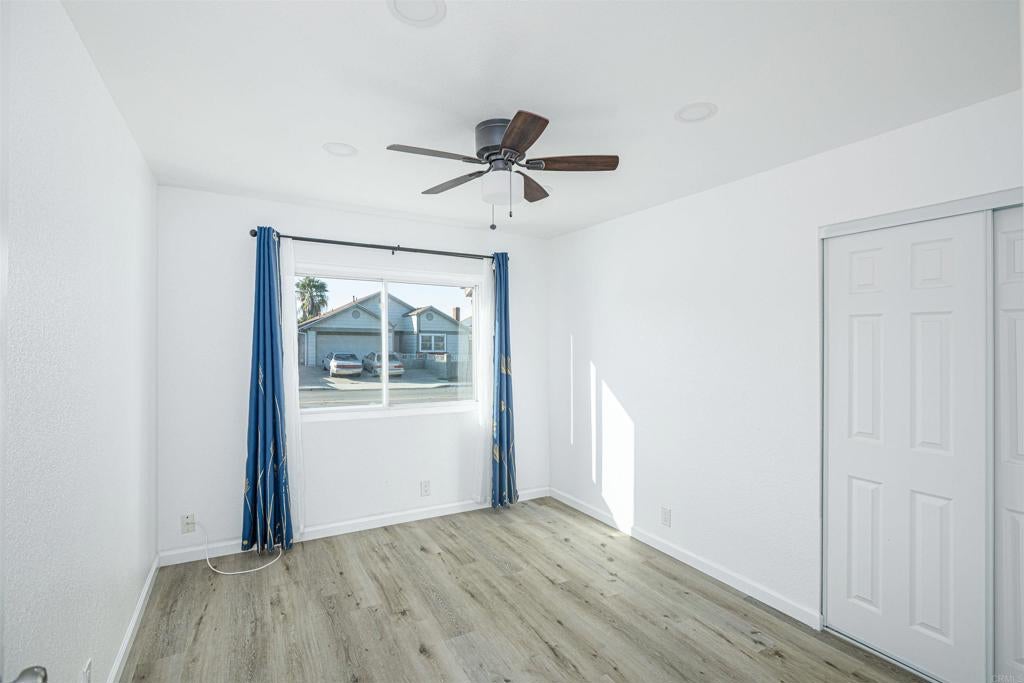
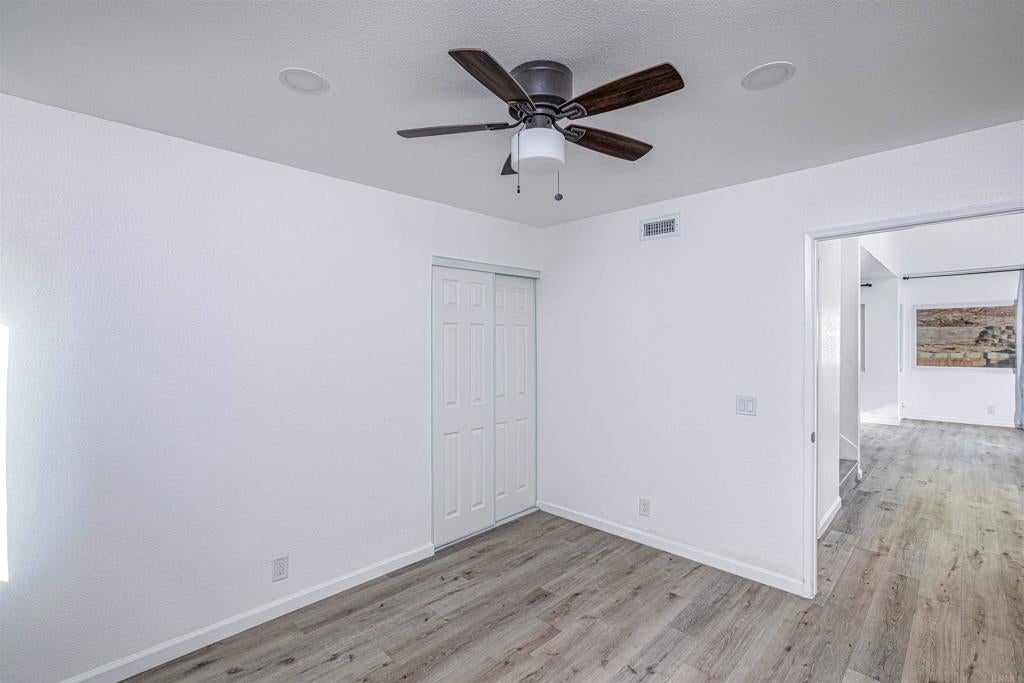
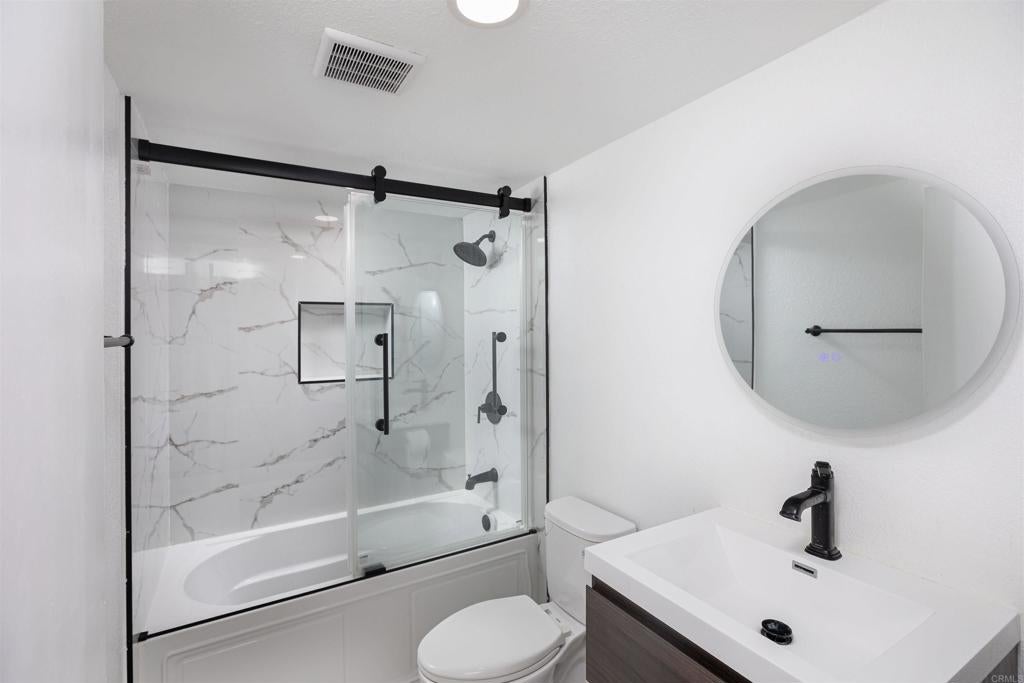
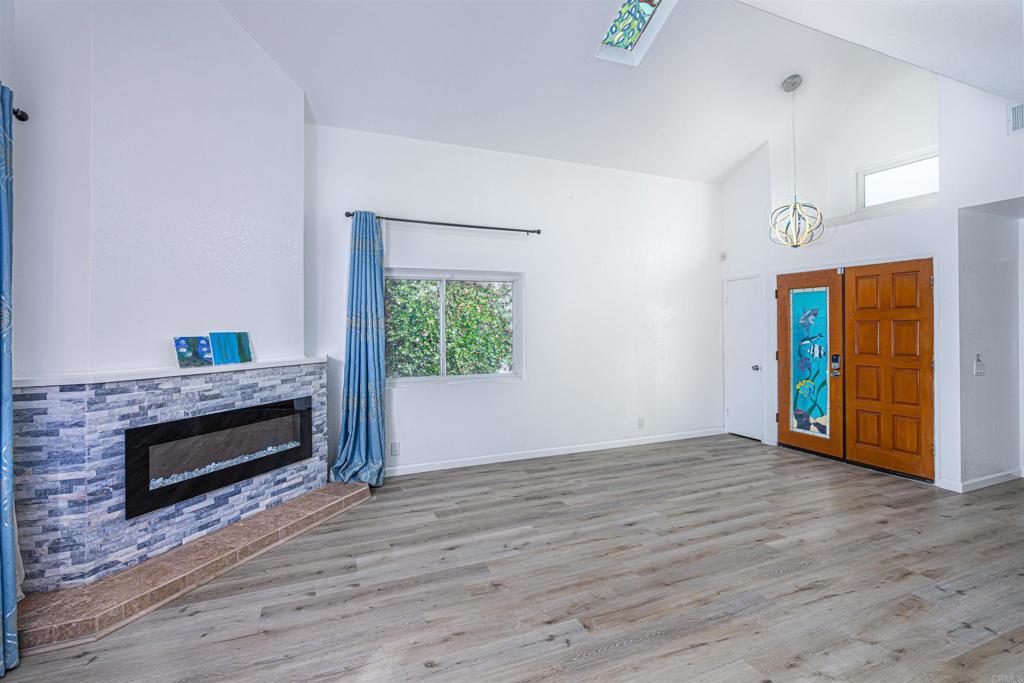
$4,056MOVE-IN READY • $150K+ IN UPGRADES • PAID-OFF SOLAR • NEW A/C • CORNER LOT • LARGE USABLE BACKYARD • DOWNSTAIRS BEDROOM • NO HOA • NO MELLO-ROOS Beautifully remodeled 4-bedroom, 3-bathroom single-family home situated on a desirable corner lot in Central San Diego. This move-in-ready home features over $150,000 in upgrades, including new flooring and interior paint, a remodeled kitchen with new cabinetry, countertops, and stainless-steel appliances, along with beautifully updated bathrooms. The bright and spacious living area features vaulted ceilings, custom skyline windows, and abundant ceiling lighting, creating an open and inviting atmosphere. A downstairs bedroom and full bathroom provide exceptional flexibility for guests, multigenerational living, a home office, or extended family. Enjoy significant energy savings with PAID-OFF SOLAR, along with a NEW A/C system representing nearly $20,000 in investment, providing year-round comfort. The large, usable backyard offers plenty of space for entertaining, relaxing, or creating your own outdoor retreat. As a corner lot, the property also features a large driveway with ample parking. Conveniently located near shopping, schools, and major freeways, with Downtown San Diego less than 10 miles away.
| an hour ago | Listing updated with changes from the MLS® | |
| 16 hours ago | Listing first seen on site |

This information is for your personal, non-commercial use and may not be used for any purpose other than to identify prospective properties you may be interested in purchasing. The display of MLS data is usually deemed reliable but is NOT guaranteed accurate by the MLS. Buyers are responsible for verifying the accuracy of all information and should investigate the data themselves or retain appropriate professionals. Information from sources other than the Listing Agent may have been included in the MLS data. Unless otherwise specified in writing, the Broker/Agent has not and will not verify any information obtained from other sources. The Broker/Agent providing the information contained herein may or may not have been the Listing and/or Selling Agent.
Did you know? You can invite friends and family to your search. They can join your search, rate and discuss listings with you.