

5526 Santa AliciaSan Diego, CA 92154
Mortgage Calculator
Monthly Payment (Est.)
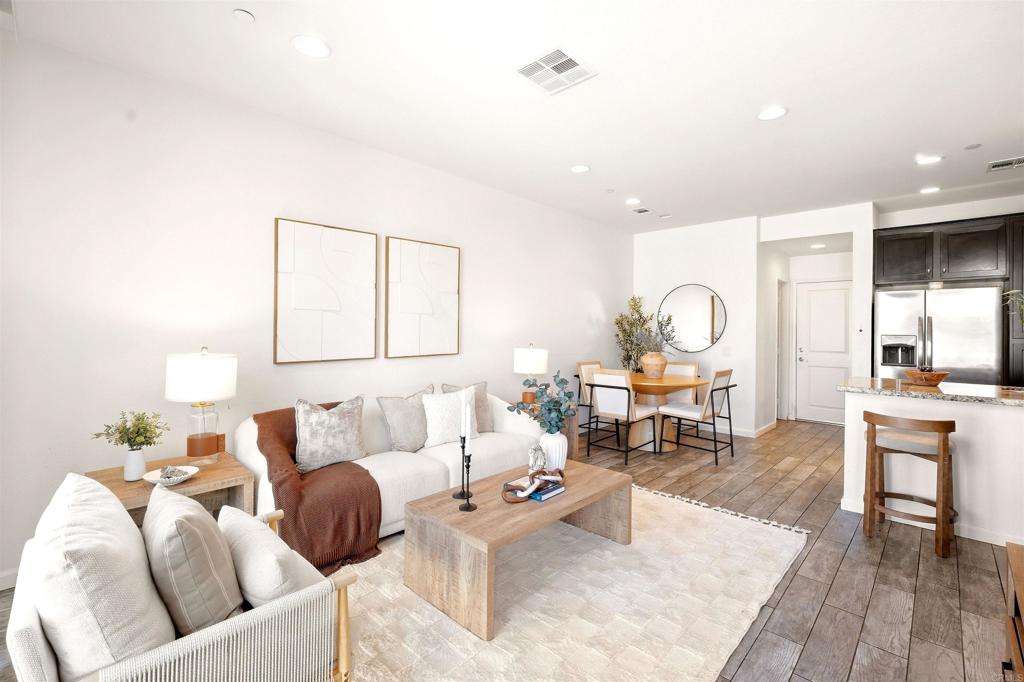
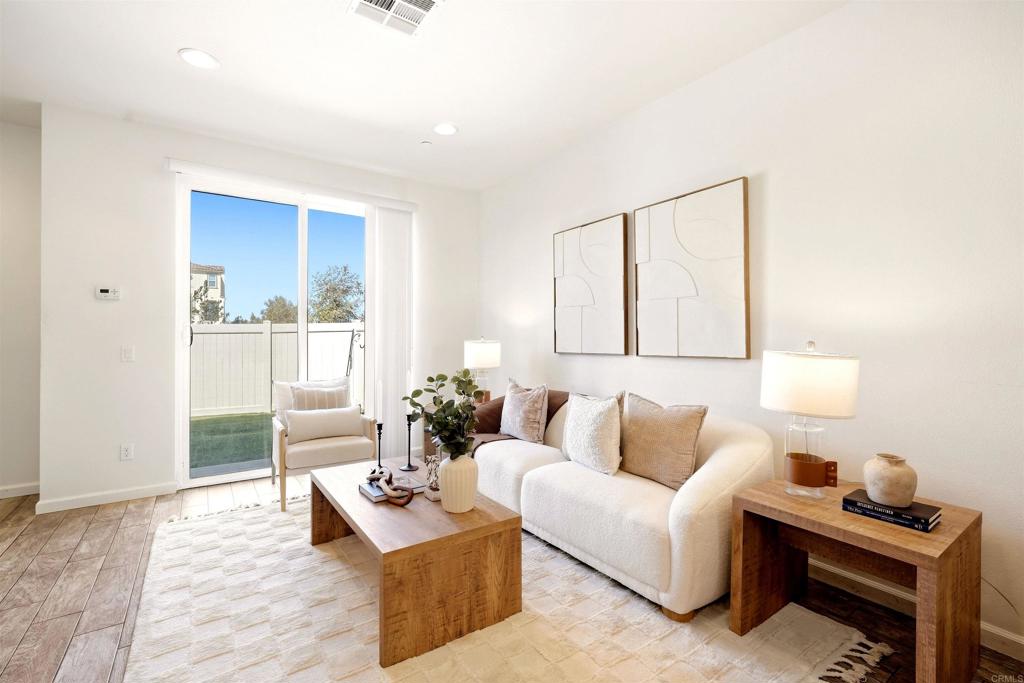
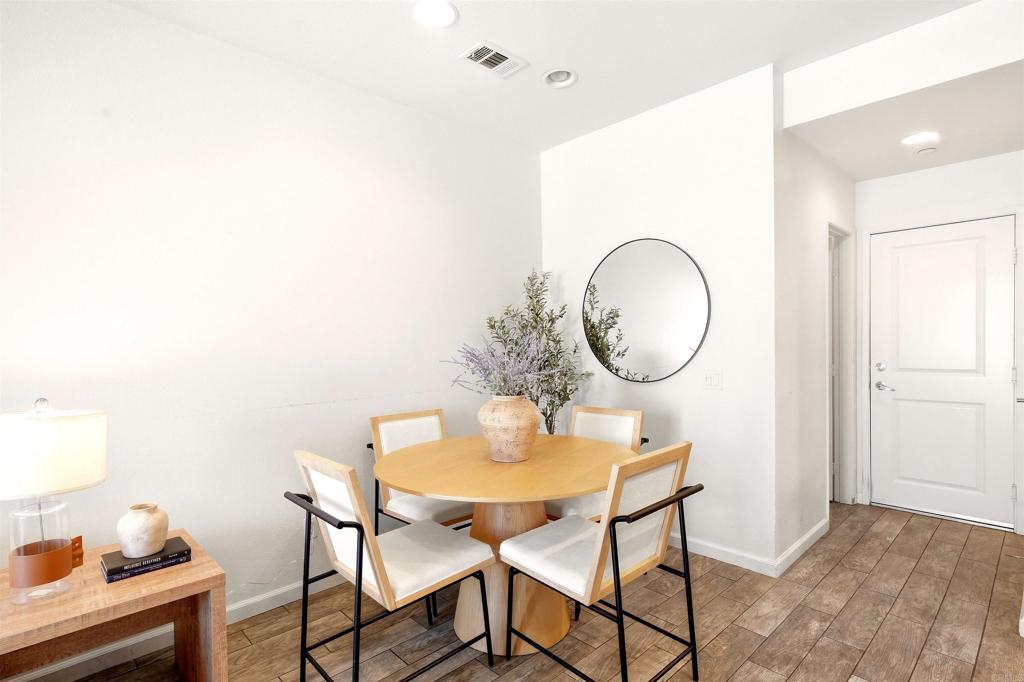
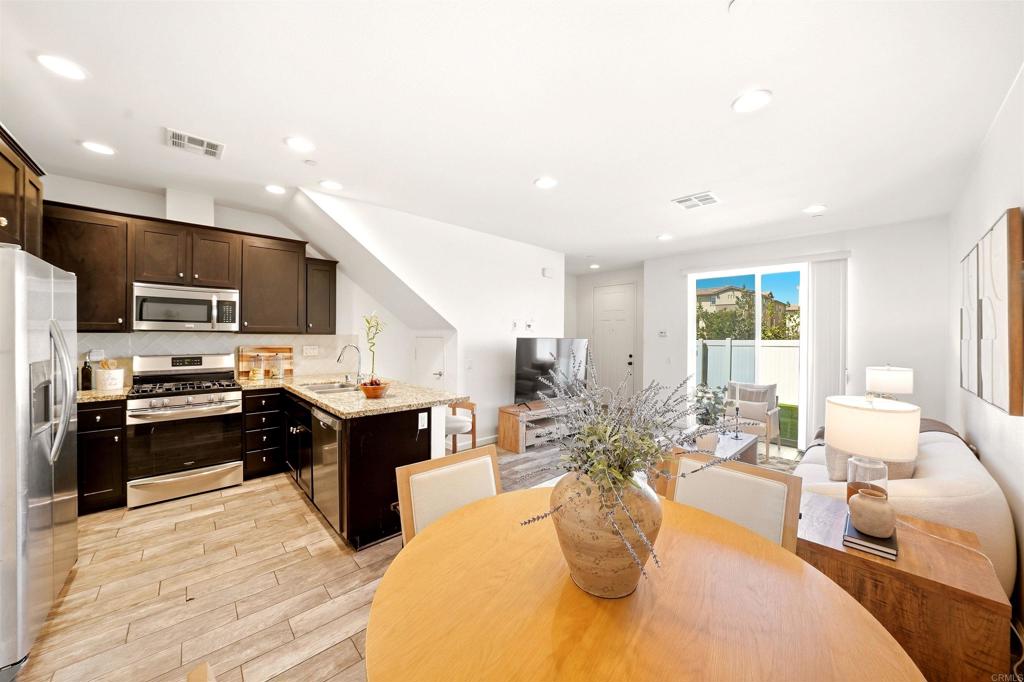
$2,874Come Home to Where Everyday Moments Feel a Little Better Picture this... You pull into your 2-car garage, unload the groceries, and step inside your own welcoming space. There’s room for everyone here 3 bedrooms, 2.5 bathrooms, and 1,334 square feet designed for the way life actually happens. The kitchen is ready for everything from a quick morning coffee to dinner with friends, featuring stainless steel appliances and a layout that keeps you connected to the rest of the home. Upstairs, the bedrooms offer a place to slow down, recharge, and settle in after a busy day. Then comes the best part when you realize how easy life can be from here. Need to get on the freeway? You're there in about two minutes. Craving a movie? About five minutes. Shopping, dining, or a visit to Kaiser Permanente? Just minutes from your front door. And when you don't feel like going anywhere, you don't have to. Walk outside and your own community becomes the weekend destination. Spend a sunny afternoon floating in one of the two pools, unwind in the spa, let the kids burn off some energy at the playgrounds, or gather around the BBQ areas with friends and family as the evening rolls in. It's the kind of place where a quick dip in the pool can turn into an afternoon with the kids. Where a simple BBQ can become a night of laughter. Where coming home doesn't just mean walking through the front door it means leaving the day's hustle behind. This is more than 3 bedrooms and 2.5 bathrooms. It's morning coffee before the day begins. It's movie nights just minutes away. It's weekends by the pool. It's having the freeway close when you need it—and a place to relax when you don't. Maybe this is the home you've been looking for. Maybe it's the beginning of your next story. Come take a look and see where your story could begin.
| yesterday | Listing updated with changes from the MLS® | |
| yesterday | Listing first seen on site |

This information is for your personal, non-commercial use and may not be used for any purpose other than to identify prospective properties you may be interested in purchasing. The display of MLS data is usually deemed reliable but is NOT guaranteed accurate by the MLS. Buyers are responsible for verifying the accuracy of all information and should investigate the data themselves or retain appropriate professionals. Information from sources other than the Listing Agent may have been included in the MLS data. Unless otherwise specified in writing, the Broker/Agent has not and will not verify any information obtained from other sources. The Broker/Agent providing the information contained herein may or may not have been the Listing and/or Selling Agent.
Did you know? You can invite friends and family to your search. They can join your search, rate and discuss listings with you.