

14390 Lyons Valley RoadJamul, CA 91935
Mortgage Calculator
Monthly Payment (Est.)
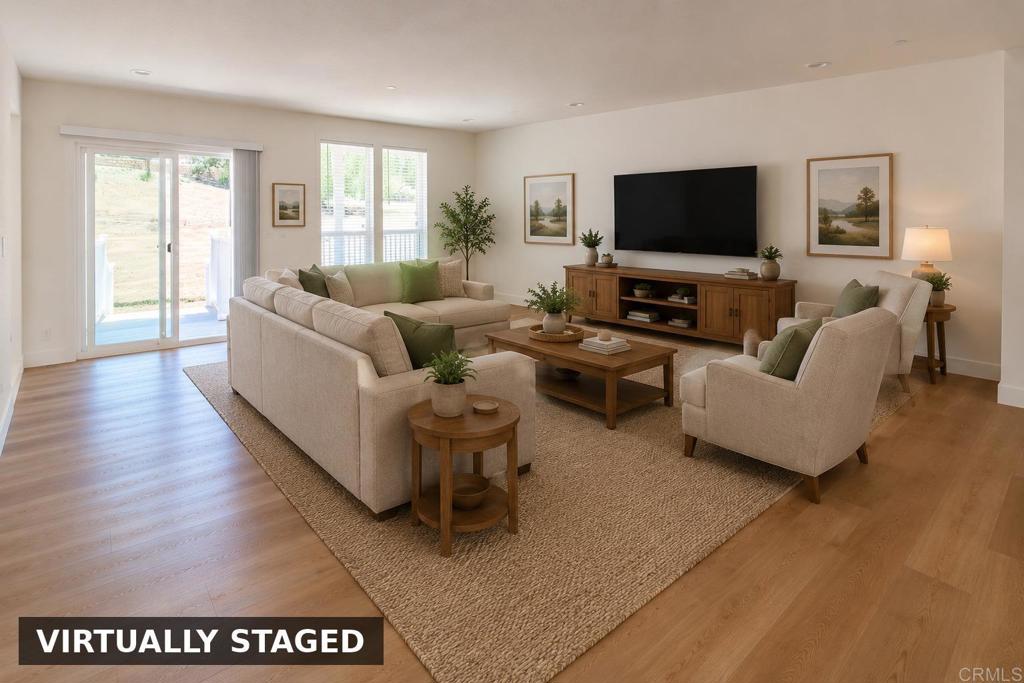
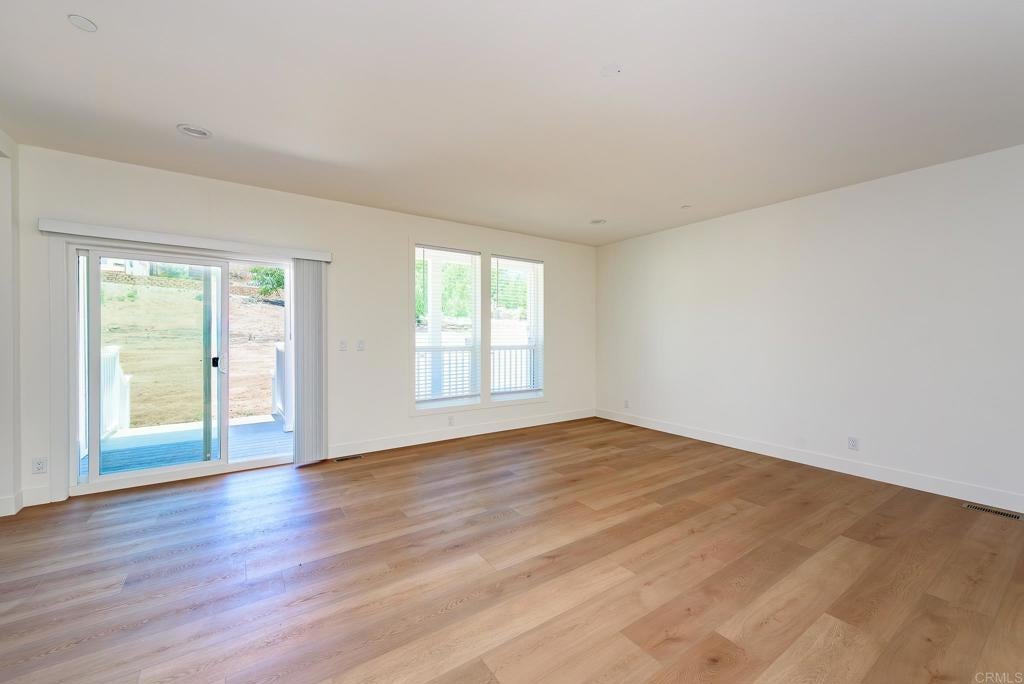
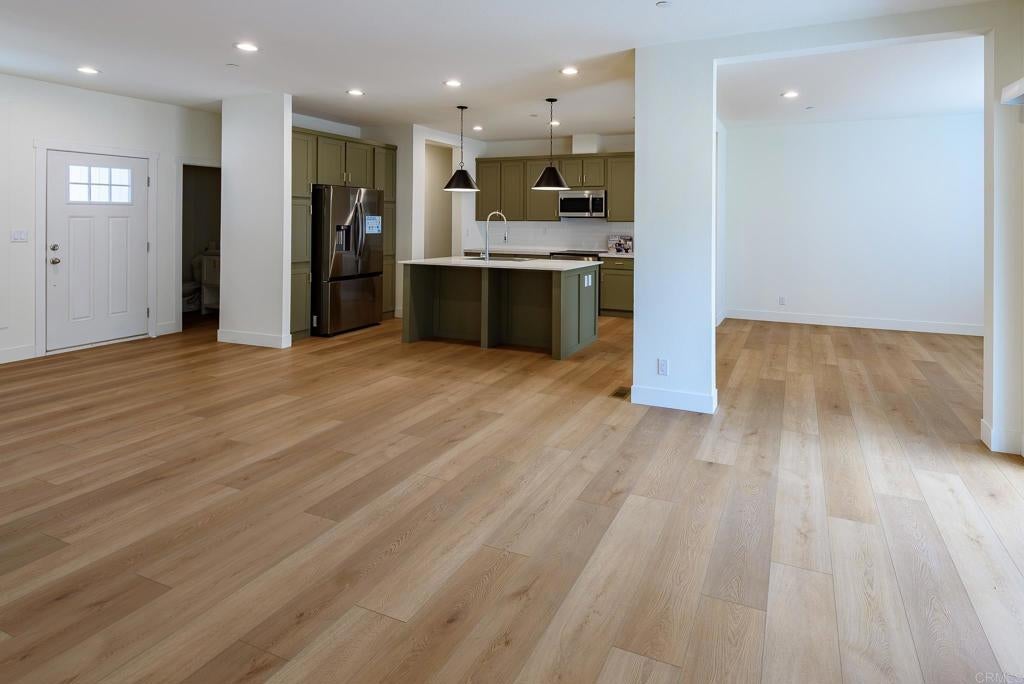
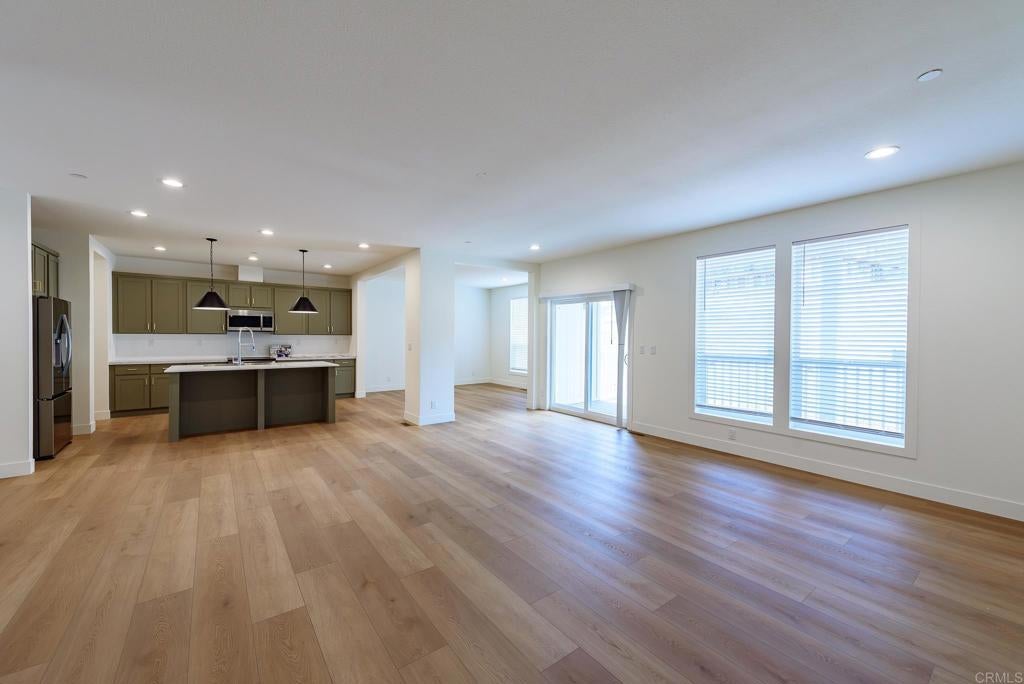
Enter an interest rate to see your estimated monthly payment.Brand-new 2026 construction in town - single story, four bedrooms, and a usable 0.6 acre. No stairs, no HOA, nothing left to fix. Inside, 2,455 square feet opens up: an island kitchen with induction range flowing into a large great room, a private primary suite set apart from the secondary bedrooms, and all-new finishes throughout. Two and a half baths, plus two covered porches for morning coffee and evening shade. Outside is the part that is hard to find here. The lot is mostly usable, with landscaping in and room to park a trailer or RV along the side and across the back. Enough land to enjoy, not so much that your weekends belong to it. Everything is new: DEH-approved septic, central air, energy-efficient systems built to current Title 24 standards, and district water from Otay rather than a well. Built to Wildland Urban Interface standards with fire-resistant materials and interior fire sprinklers. A one-year builder warranty and a ten-year structural warranty come with it. Ten minutes to Rancho San Diego, walking distance to the elementary school, no Mello-Roos. Country quiet without the dirt road.
| yesterday | Listing updated with changes from the MLS® | |
| yesterday | Listing first seen on site |

This information is for your personal, non-commercial use and may not be used for any purpose other than to identify prospective properties you may be interested in purchasing. The display of MLS data is usually deemed reliable but is NOT guaranteed accurate by the MLS. Buyers are responsible for verifying the accuracy of all information and should investigate the data themselves or retain appropriate professionals. Information from sources other than the Listing Agent may have been included in the MLS data. Unless otherwise specified in writing, the Broker/Agent has not and will not verify any information obtained from other sources. The Broker/Agent providing the information contained herein may or may not have been the Listing and/or Selling Agent.