

Save
Ask
Tour
Hide
$935,000
16 Days On Site
7610 Seton Hall StreetLa Mesa, CA 91942
For Sale|Single Family Residence|Active
3
Beds
2
Total Baths
1
Full Bath
1
Partial Bath
1,345
SqFt
$695
/SqFt
1963
Built
County:
San Diego
Listed by Christine Zito of Empire Associates RE Propertie [email protected]
Call Now: 760-685-2637
Is this the listing for you? We can help make it yours.
760-685-2637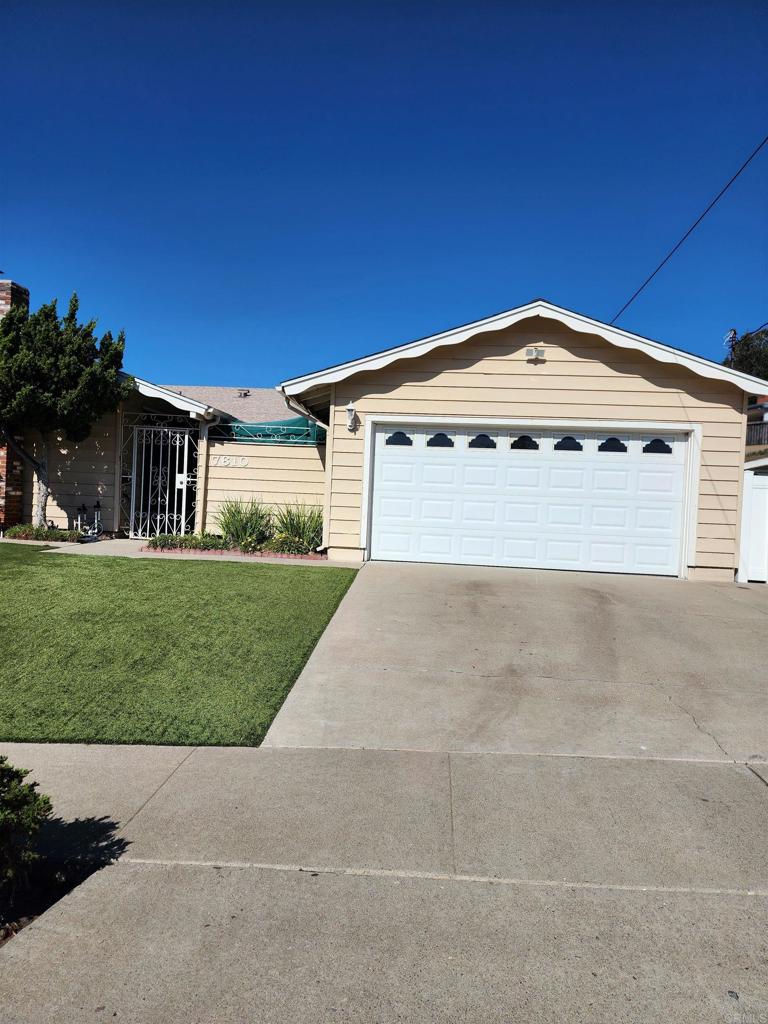
Save
Ask
Tour
Hide
Mortgage Calculator
Monthly Payment (Est.)
Enter an interest rate to see your estimated monthly payment.Calculator powered by Showcase IDX, a Constellation1 Company. Copyright ©2026 Information is deemed reliable but not guaranteed.
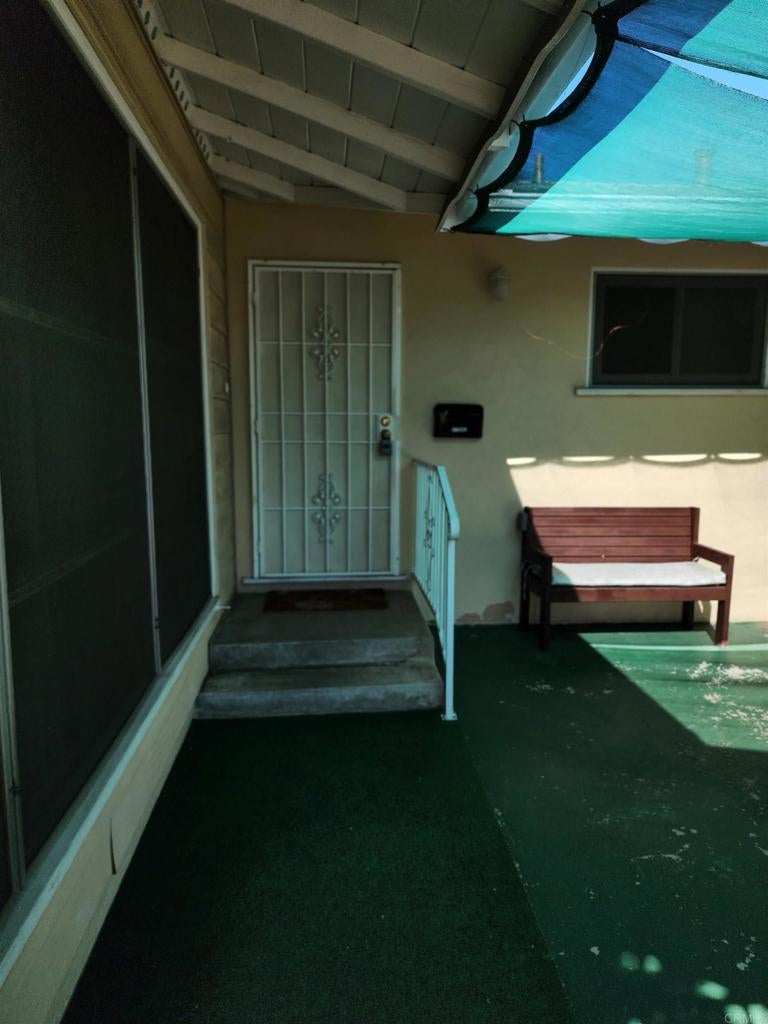
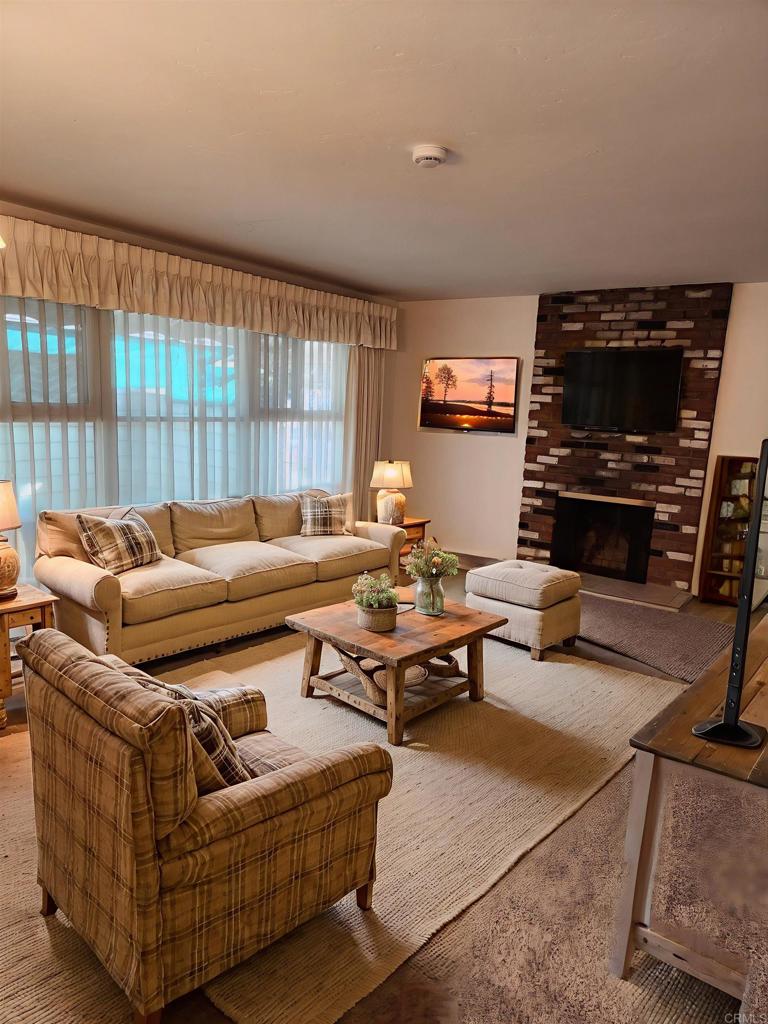
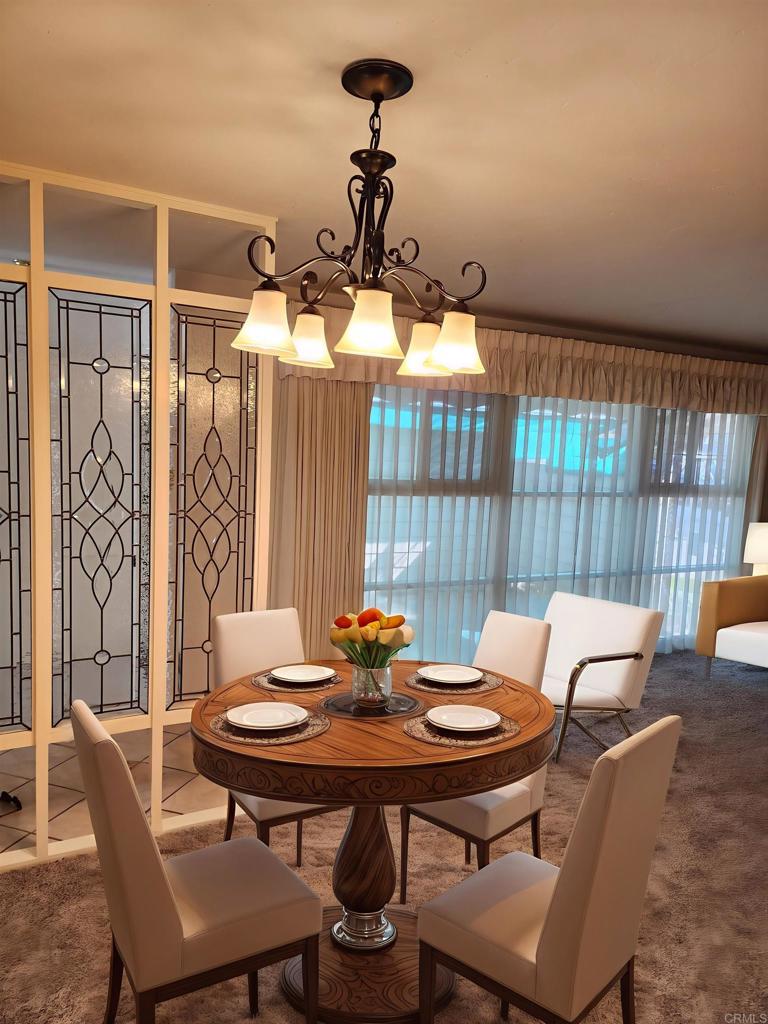
Lovely, maintained home in La Mesa, CA. 3 Bedrooms, 2 Bath, Livingroom with fireplace, Family room overlooking pool and large yard. Fully equipped kitchen with refrigerator, electric cooktop, electric built-in oven, microwave, & dishwasher. Newer carpet flooring, vinyl in kitchen and bathrooms. Central heat and air, 2 car garage with automatic opener, access door to back yard. Large back yard with Pool , perfect for entertaining, fully covered patio cover, shed on side yard. Easy to care for yard, Turf lawn in front with mature bushes and trees. Fully vinyl fenced property, very private back yard.
Save
Ask
Tour
Hide
Listing Snapshot
Price
$935,000
Days On Site
16 Days
Bedrooms
3
Inside Area (SqFt)
1,345 sqft
Total Baths
2
Full Baths
1
Partial Baths
1
Lot Size
0.2135 Acres
Year Built
1963
MLS Number
PTP2607548
Status
Active
Property Tax
N/A
HOA/Condo/Coop Fees
N/A
Sq Ft Source
Public Records
Friends & Family
Recent Activity
| a week ago | Listing updated with changes from the MLS | |
| 2 weeks ago | Listing first seen on site |
General Features
Acres
0.2135
Attached Garage
Yes
Garage
Yes
Garage Spaces
2
Land Lease
No
Levels
One
Number Of Stories
1
Parking
Attached
Parking Spaces
4
Property Sub Type
Single Family Residence
Sewer
Public Sewer
Zoning
R1
Interior Features
Cooling
Central Air
Fireplace
Yes
Fireplace Features
Living Room
Interior
Master Downstairs
Laundry Features
In Garage
Main Level Bedrooms
3
Attic
Bedroom
Family Room
Kitchen
Laundry
Living Room
Master Bathroom
Master Bedroom
Save
Ask
Tour
Hide
Exterior Features
Pool Features
PrivateIn Ground
Private Pool
Yes
View
None
Waterview
None
Community Features
Community Features
CurbsStreet LightsSidewalks
MLS Area
91942 - La Mesa
School District
Grossmont Union
Financing Terms Available
CashConventionalFHAVA Loan
Building Access
Front
Schools
School District
Grossmont Union
Elementary School
Maryland Avenue
Middle School
Parkway
High School
Helix

This information is for your personal, non-commercial use and may not be used for any purpose other than to identify prospective properties you may be interested in purchasing. The display of MLS data is usually deemed reliable but is NOT guaranteed accurate by the MLS. Buyers are responsible for verifying the accuracy of all information and should investigate the data themselves or retain appropriate professionals. Information from sources other than the Listing Agent may have been included in the MLS data. Unless otherwise specified in writing, the Broker/Agent has not and will not verify any information obtained from other sources. The Broker/Agent providing the information contained herein may or may not have been the Listing and/or Selling Agent.
Neighborhood & Commute
Source: Walkscore
Save
Ask
Tour
Hide
Did you know? You can invite friends and family to your search. They can join your search, rate and discuss listings with you.