Save
Ask
Tour
Hide
Share
$1,199,000
New Listing

10815 DAKOTA RANCH RD
Santee, CA 92071

For Sale|Single Family Residence|Active
4
Beds
3
Total Baths
2
Full Baths
1
Partial Bath
2,621
SqFt
$457
/SqFt
2004
Built
County:
San Diego
Listed by Gregg Phillipson of Keller Williams Realty [email protected]
Call Now: 760-685-2637
Is this the listing for you? We can help make it yours.
760-685-2637
Upcoming Open Houses
Sun, Oct 18, 12:00 PM - 2:00 PM
10815 DAKOTA RANCH RD10815 DAKOTA RANCH RD10815 DAKOTA RANCH RD10815 DAKOTA RANCH RD
Save
Ask
Tour
Hide
Share

Mortgage Calculator

Monthly Payment (Est.)

Enter an interest rate to see your estimated monthly payment.
Calculator powered by Showcase IDX, a Constellation1 Company. Copyright ©2026 Information is deemed reliable but not guaranteed.

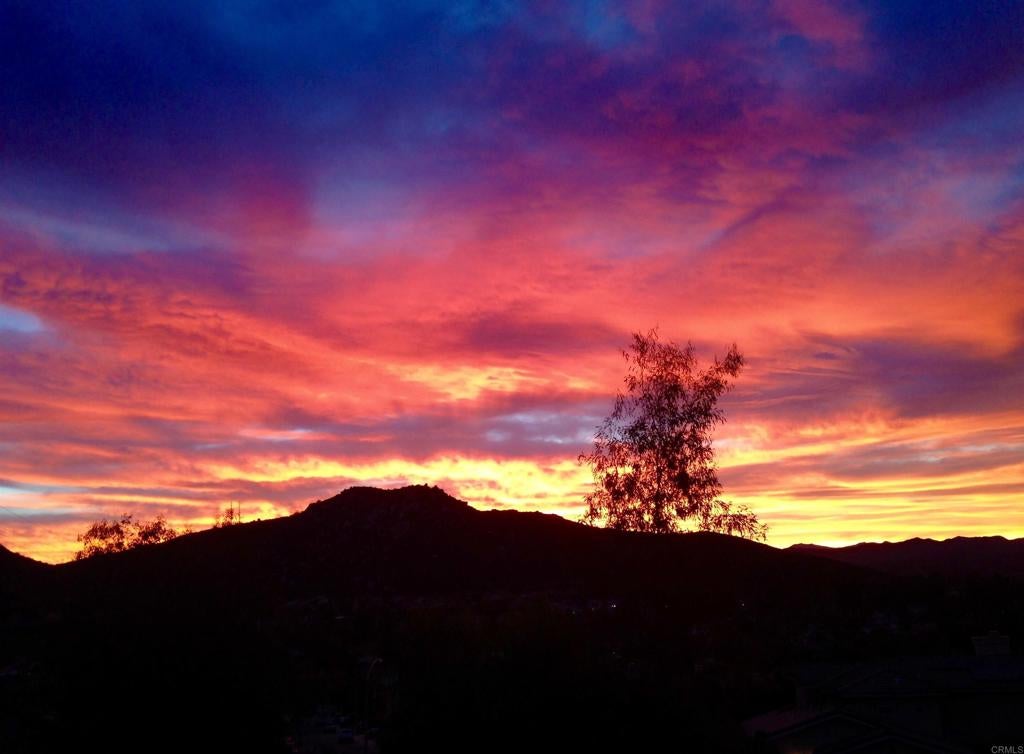
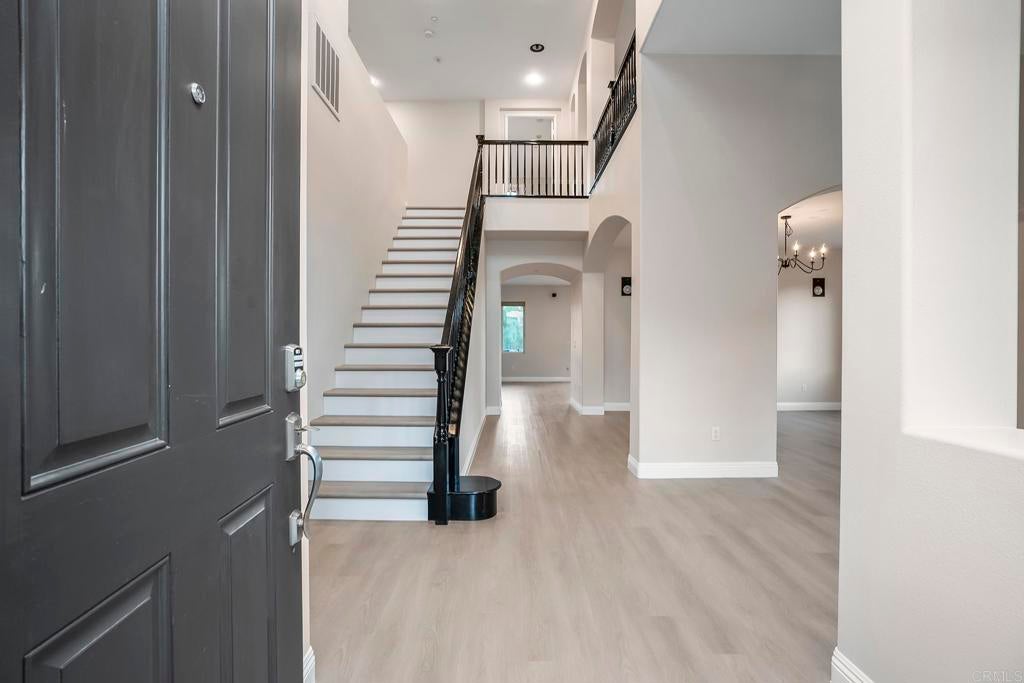
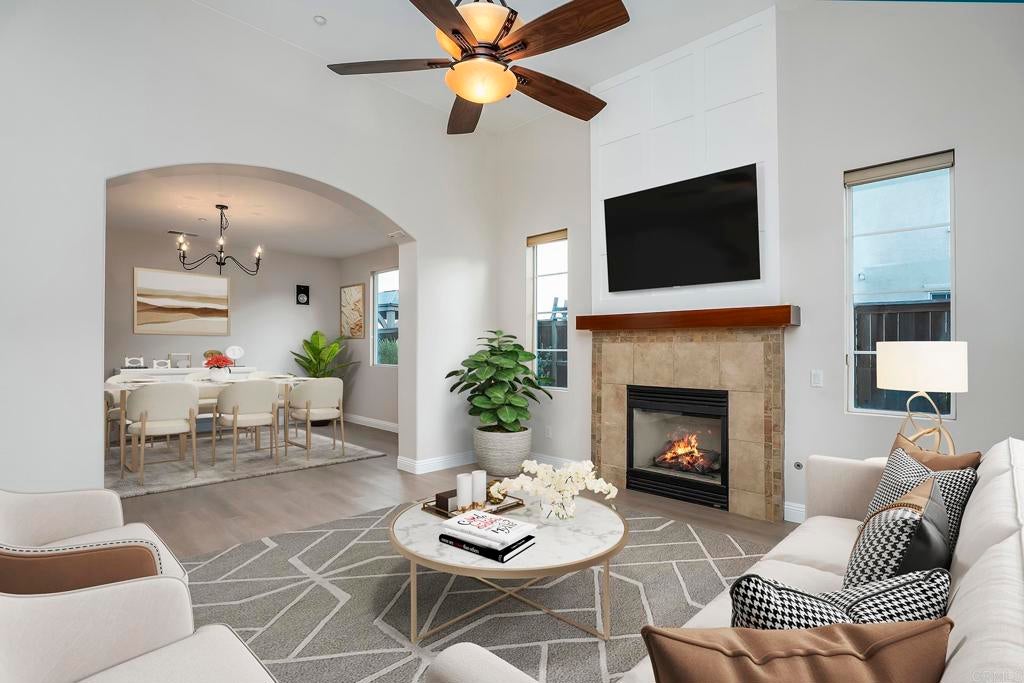
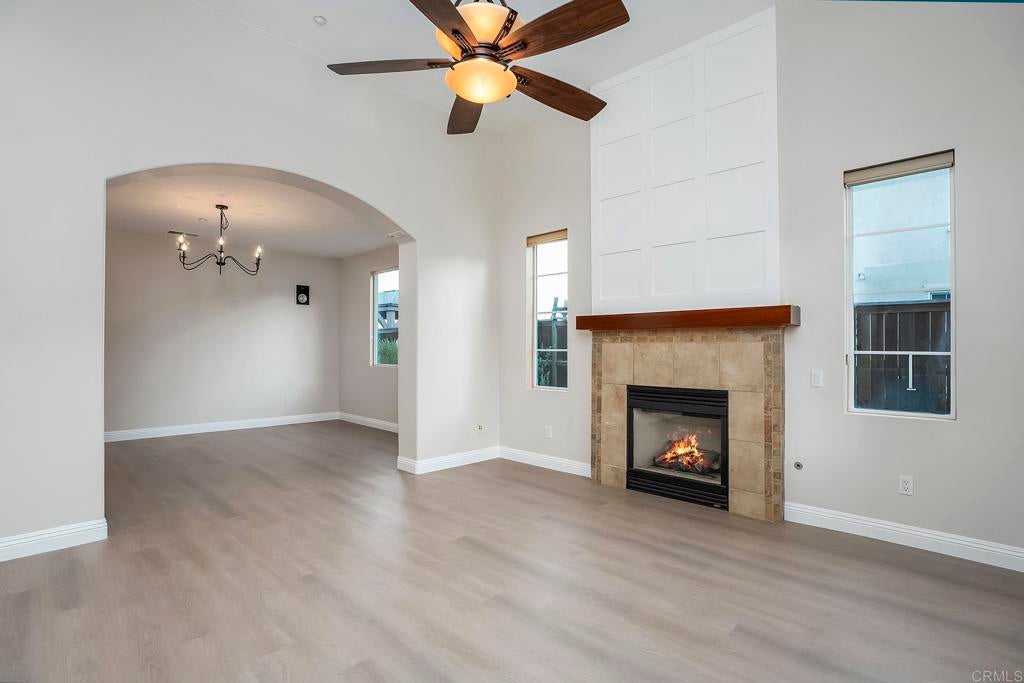
BEAUTIFULLY UPDATED 4-BEDROOM PLUS LOFT AREA, 2.5 BATH VIEW HOME IN THE HIGHLY SOUGHT AFTER NEIGHBORHOOD OF DAKOTA RANCH ESTATES IN SANTEE WITH 2621 SQ FT AND THIS ONE IS LOADED, INCLUDING HIGH CEILINGS THROUGHOUT, LVP FLOORING, VERY LIGHT AND BRIGHT WITH LOTS OF WINDOWS TO ENJOY THE VIEWS, LARGE EAT-IN GOURMET KITCHEN WITH NEW QUARTZ COUNTERS, UPGRADED STAINLESS APPLIANCES AND WINE/ COFFEE BAR, RECESSED LIGHTING, FRESH PAINT INSIDE AND OUT, BLUETOOTH KEYLESS FRONT ENTRY, SURROUND SOUND, LIVING ROOM AND FAMILY BOTH HAVE FIREPLACES,  RAISED PANEL DOORS, CENTRAL VACUUM SYSTEM, DUAL ZONE CENTRAL HEATING AND AIR WITH WIFI CONTROLLABLE SMART THERMOSTATS, FIRE SUPPRESSION SPRINKLER SYSTEM, WHOLE-HOUSE WATER FILTRATION SYSTEM, DUAL PANE WINDOWS AND SLIDERS, SPACIOUS PRIMARY BEDROOM WITH VIEW DECK/BALCONY, GORGEOUS SPA-INSPIRED PRIMARY BATH WITH WALK-IN TILE SHOWER AND SEPARATE SOAKING TUB, DUAL VANITY AND WALK-IN CLOSET, LARGE GUEST BEDROOMS, LOFT COULD EASILY BE CONVERTED TO A 5TH BEDROOM, CITY AND MOUNTAIN VIEWS, FINISHED 3 CAR GARAGE WITH LOTS OF STORAGE AND A LARGE STAINLESS STEEL SINK, EASY CARE LANDSCAPING WITH STAMPED CONCRETE, NATURAL GAS FIRE PIT, BLUETOOTH CONTROLLED IRRIGATION SYSTEM, 6 CAR DRIVEWAY, CUL-DE-SAC LOCATION WITH NO HOA AND MUCH MORE.

Save
Ask
Tour
Hide
Share
Listing Snapshot
Price 
$1,199,000
Days On Site 
0 Days
Bedrooms 
4
Inside Area (SqFt) 
2,621 sqft
Total Baths 
3
Full Baths 
2
Partial Baths 
1
Lot Size 
0.2178 Acres
Year Built 
2004
MLS® Number 
PTP2607821
Status 
Active
Property Tax 
N/A
HOA/Condo/Coop Fees 
N/A
Sq Ft Source 
Assessor
Friends & Family
Recent Activity
11 minutes agoListing updated with changes from the MLS®
8 hours agoListing first seen on site
General Features
Acres 
0.2178
Attached Garage 
Yes
Direction Faces 
West
Foundation 
Concrete Perimeter
Garage 
Yes
Garage Spaces 
3
Green Energy Efficient 
Windows
Land Lease 
No
Levels 
Two
Number Of Stories 
2
Parking 
AttachedConcreteDrivewayGarage
Parking Spaces 
5
Property Sub Type 
Single Family Residence
Security 
Fire Sprinkler System
Special Circumstances 
Standard
Utilities 
Electricity Connected
Zoning 
R-1 SINGLE FAM RES
Interior Features
Appliances 
DishwasherElectric OvenGas CooktopDisposalMicrowaveDryerWasher
Cooling 
Central Air
Electric 
220 Volts in Laundry
Fireplace 
Yes
Fireplace Features 
Family RoomLiving RoomSee Remarks
Flooring 
TileVinyl
Heating 
CentralForced Air
Interior 
Ceiling Fan(s)Recessed LightingWired for SoundWalk-In Closet(s)
Laundry Features 
Washer HookupElectric Dryer HookupGas Dryer HookupLaundry Room
Window Features 
Double Pane Windows
Bathroom 
Dining Room 
Family Room 
Kitchen 
Laundry 
Living Room 
Loft 
Master Bathroom 
Master Bedroom 
Other 
Features - Walk-In Closet(s)
Save
Ask
Tour
Hide
Share
Exterior Features
Construction Details 
ConcreteStucco
Exterior 
Rain Gutters
Fencing 
Chain LinkPartialWood
Lot Features 
Sprinklers In RearSprinklers In Front
Patio And Porch 
Rear PorchPatioSee Remarks
Pool Features 
None
Road Frontage 
County Road
Roof 
Tile
Spa Features 
None
View 
City LightsMountain(s)Valley
Waterview 
City LightsMountain(s)Valley
Windows/Doors 
Double Pane Windows
Community Features
Community Features 
CurbsSidewalks
MLS Area 
92071 - Santee
School District 
Grossmont Union
Financing Terms Available 
CashConventionalFHAVA Loan
Building Access 
FRONT DOOR
Roads 
Paved
Schools
School District
Grossmont Union
Elementary School
Unknown
Middle School
Unknown
High School
Unknown


This information is for your personal, non-commercial use and may not be used for any purpose other than to identify prospective properties you may be interested in purchasing. The display of MLS data is usually deemed reliable but is NOT guaranteed accurate by the MLS. Buyers are responsible for verifying the accuracy of all information and should investigate the data themselves or retain appropriate professionals. Information from sources other than the Listing Agent may have been included in the MLS data. Unless otherwise specified in writing, the Broker/Agent has not and will not verify any information obtained from other sources. The Broker/Agent providing the information contained herein may or may not have been the Listing and/or Selling Agent.

Neighborhood & Commute
Source: Walkscore
Save
Ask
Tour
Hide
Share