

2586 Fresh Waters CourtSpring Valley, CA 91978
Mortgage Calculator
Monthly Payment (Est.)
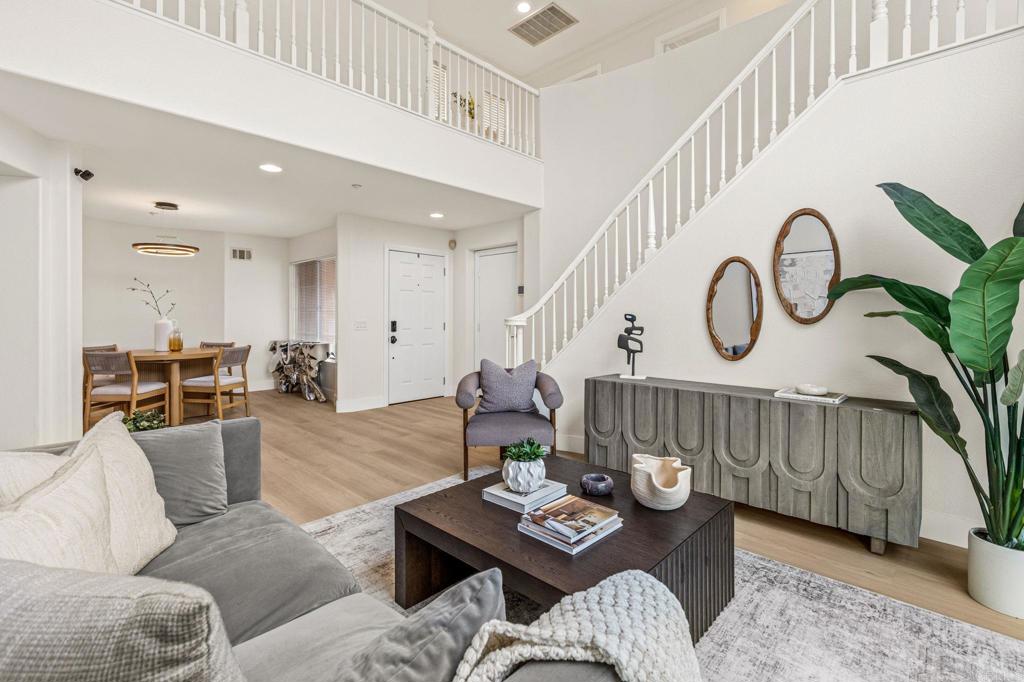
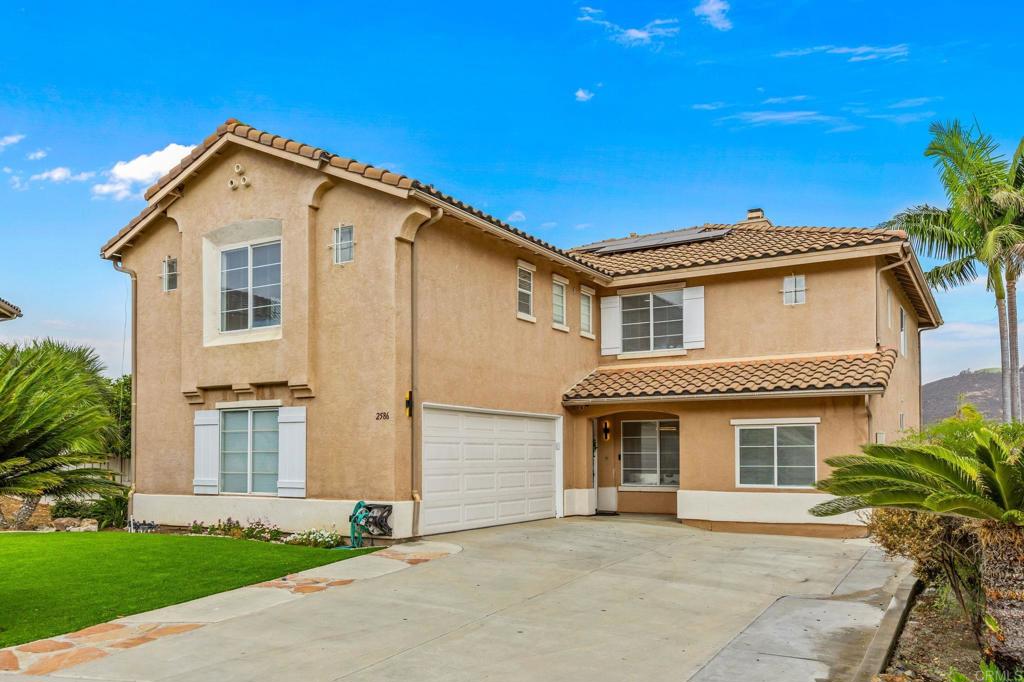
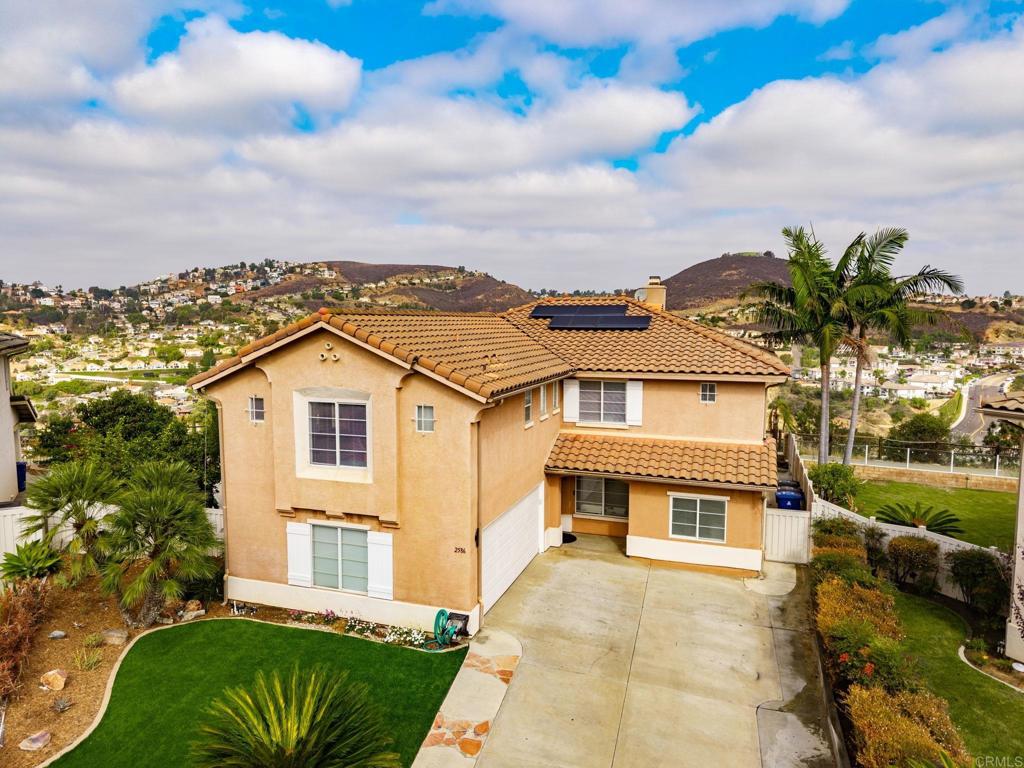
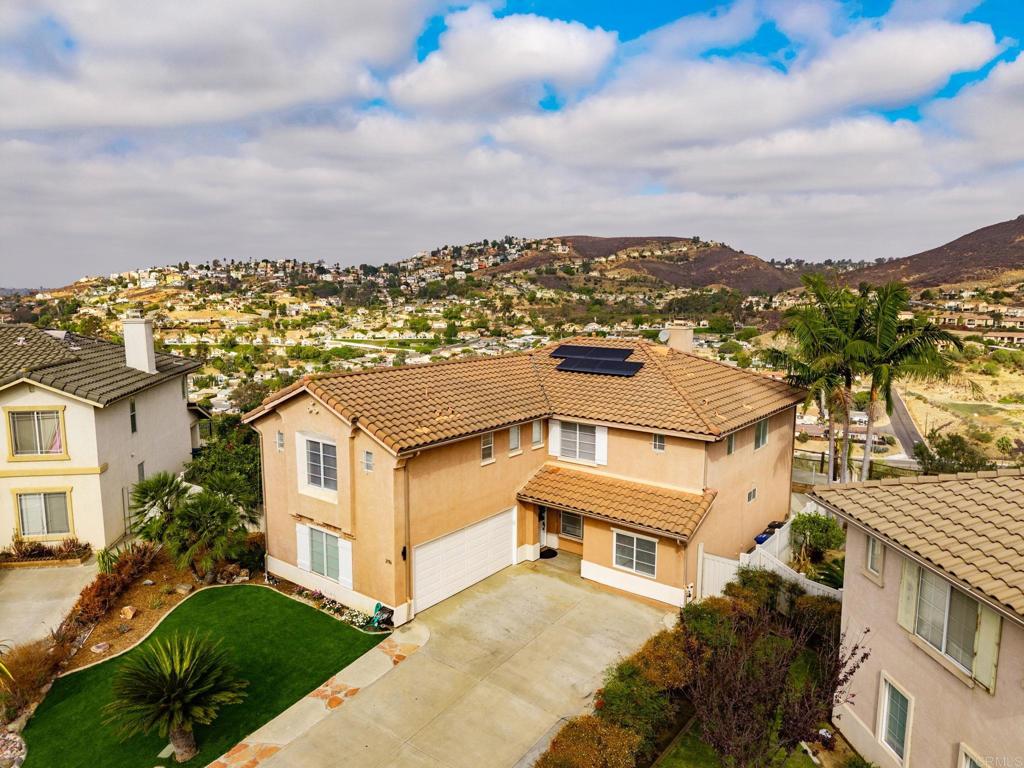
Enter an interest rate to see your estimated monthly payment.Welcome to this stunning 5-bedroom home in the highly sought-after **Lakeview at Highlands Estates**, offering an exceptional combination of privacy, modern upgrades, breathtaking lake views, and **NO MELLO-ROOS!** Perfectly positioned at the end of a peaceful cul-de-sac, this impressive property boasts one of the community’s most desirable view locations. Step inside to soaring ceilings, an abundance of natural light, and a beautifully refreshed interior featuring brand-new 2026 luxury vinyl flooring, fresh paint, recessed lighting, and stylish updated fixtures. The spacious, open-concept layout seamlessly connects the kitchen and family room, creating an inviting space for everyday living and effortless entertaining. The kitchen features refreshed cabinetry and double ovens, while a new sliding glass door provides easy access to the outdoors. Elegant formal dining and generous living areas offer even more space to gather and entertain. Upstairs, escape to the luxurious primary suite, where picturesque lake views create a peaceful retreat. Complete with two walk-in closets and an upgraded ensuite bath featuring LED lighting and a double vanity, this space offers both comfort and style. Three additional upstairs bedrooms, including a convenient Jack-and-Jill arrangement, provide plenty of room for family and guests. A converted garage area offers incredible flexibility for a home office, bonus room, fitness studio, or potential sixth room. Step outside and enjoy beautifully maintained landscaping, expansive lake views, and mature fruit trees producing avocados, lemons, limes, and pomegranates. An oversized driveway accommodates up to six vehicles, while additional highlights include garage storage, built-in cabinetry, newer shutters, and an included washer and dryer. **Spectacular lake views, a coveted cul-de-sac location, extensive upgrades, and NO MELLO-ROOS make this an exceptional opportunity in Lakeview at Highlands Estates. Don't miss your chance to call this beautiful property home!**
| 4 hours ago | Listing updated with changes from the MLS | |
| 12 hours ago | Listing first seen on site |

This information is for your personal, non-commercial use and may not be used for any purpose other than to identify prospective properties you may be interested in purchasing. The display of MLS data is usually deemed reliable but is NOT guaranteed accurate by the MLS. Buyers are responsible for verifying the accuracy of all information and should investigate the data themselves or retain appropriate professionals. Information from sources other than the Listing Agent may have been included in the MLS data. Unless otherwise specified in writing, the Broker/Agent has not and will not verify any information obtained from other sources. The Broker/Agent providing the information contained herein may or may not have been the Listing and/or Selling Agent.
Did you know? You can invite friends and family to your search. They can join your search, rate and discuss listings with you.