

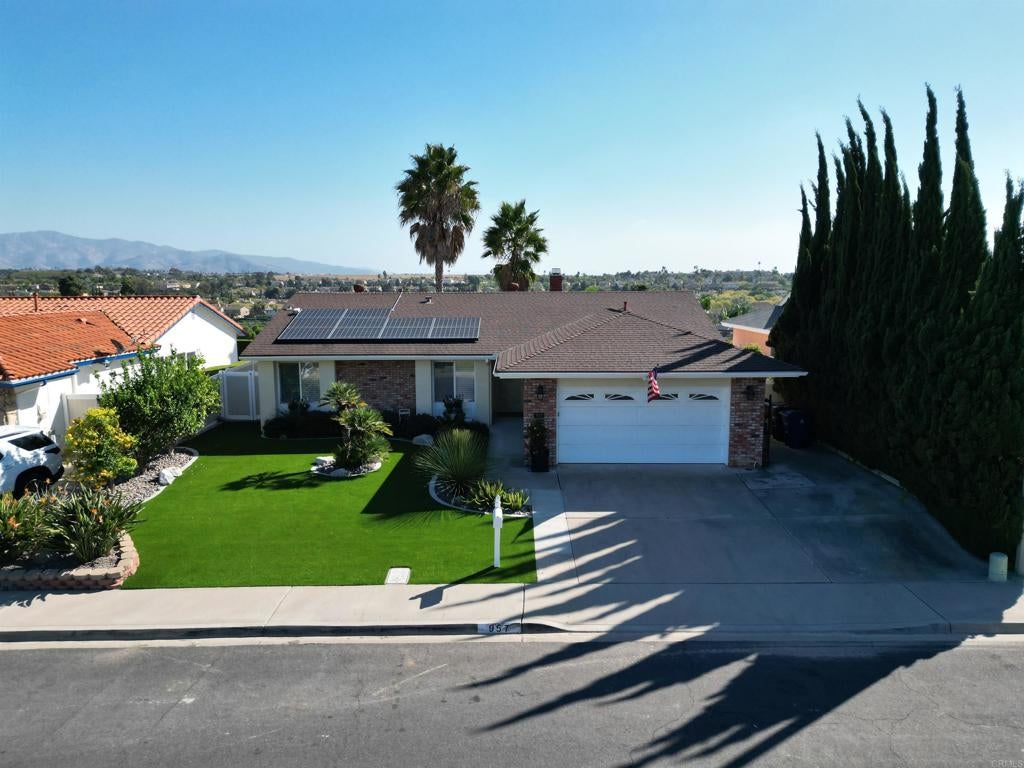
957 Eton CourtChula Vista, CA 91913
Mortgage Calculator
Monthly Payment (Est.)
Enter an interest rate to see your estimated monthly payment.No Hesitation for this Destination! As they say in real Estate, it's Location! Location! Location! 957 ETON CT is in the sought after College and Cockatoo Estates. A real beauty, make it yours. This move-in ready single story 4 bedroom is beautifully situated on a VIEW lot with multiple street lights showcasing a flat CUL-DE-SAC. Have it all - an elegant home on a premium view lot, extra wide driveway, a storage galore garage outfitted w/multi-wall built-in cabinets and sink. Surrounding this neighborhood is convenient variety shopping, gas, theater, college, parks, restaurants & more. Further ownership desirability is elevated as there's NO Hoa & NO Mello Roos - a monthly money saver for you! This pride of ownership home offers a thoughtful floor-plan. designed around everyday use and the opportunity to entertain graciously Enjoy the abundant natural light, a double-sided fireplace, vaulted ceiling and easy care flooring providing a backdrop that is a warm and welcoming for a dinner by fire, the neighborly cup of coffee, book club or study group OR choose a relaxing side, front or backyard to place a hammock...even more relaxing is knowing all the yards are virtually low water & low maintenace. Improvements such as solar, newer windows, window treatments and having the popcorn ceiling removed allows modern or traditional furnishing and lifestyle to shine. Additionally, year-round comfort is the norm at 957 ETON CT due to central heating, central A/C and multiple fans. Attractive Bath upgrades include the elegant Primary Bath with dual sink vanity, fragrance niches, a step in shower and window. PLUS an exceptional upgraded kitchen. Sized to accommodate more than one chef, it warrants hosting your upcoming Housewarming Party and any other activity! Whether it's you, the caterer, or guests, the abundant counter space will please - display festive food faire on an approx 13x11 counter on one side of the kitchen or the other 7x3 counter sitting atop an impressive amount of cabinetry all the while enjoy a mountain and backyard view from the corner Kitchen window. Wow view mother nature at her best - a Sunrise and Sunset VIEW to prep your day and soothe your eves and eyes after perhaps a demanding day. 957 ETON CT is a Southern California home that's not a dream but a reality. Be the envy of others as seller has provided many yard areas to relax w/ opportunites to hang with the dog, a gardening friend, use the 10 X 8 Shed with pitched ceiling, vent and window for... OR gather round the covered Outdoor Kitchen with an approx 11x 8 L-shaped granite counter w/seating, sink, fridge, drawers & more - a spectaular outdoor entertaining amenity! This well cared for home exudes a welcoming, warm and sophisticated aura inside and out where memories are made, new friendships forged. Don't hesitate to make this your home.
| 11 hours ago | Listing updated with changes from the MLS | |
| 19 hours ago | Listing first seen on site |

This information is for your personal, non-commercial use and may not be used for any purpose other than to identify prospective properties you may be interested in purchasing. The display of MLS data is usually deemed reliable but is NOT guaranteed accurate by the MLS. Buyers are responsible for verifying the accuracy of all information and should investigate the data themselves or retain appropriate professionals. Information from sources other than the Listing Agent may have been included in the MLS data. Unless otherwise specified in writing, the Broker/Agent has not and will not verify any information obtained from other sources. The Broker/Agent providing the information contained herein may or may not have been the Listing and/or Selling Agent.