

905 Yosemite DriveChula Vista, CA 91914
Mortgage Calculator
Monthly Payment (Est.)
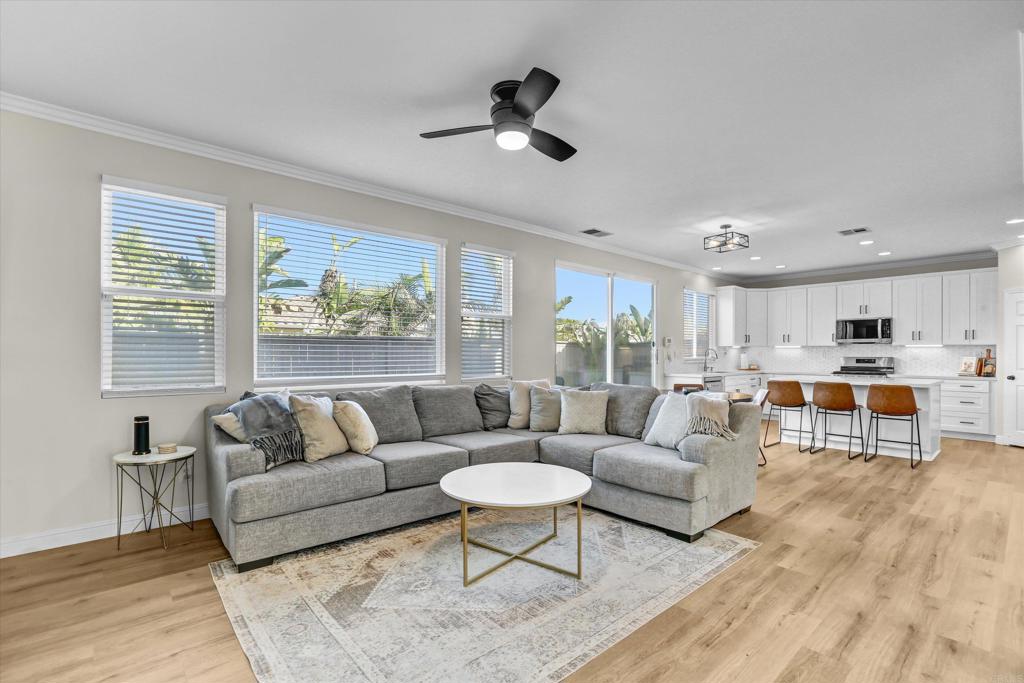
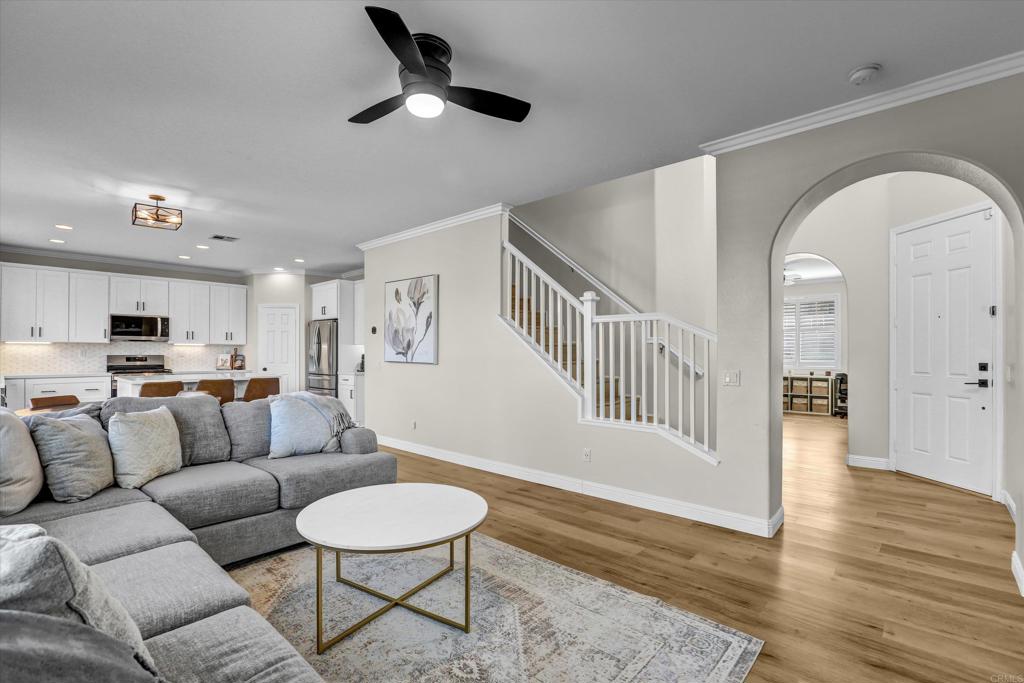
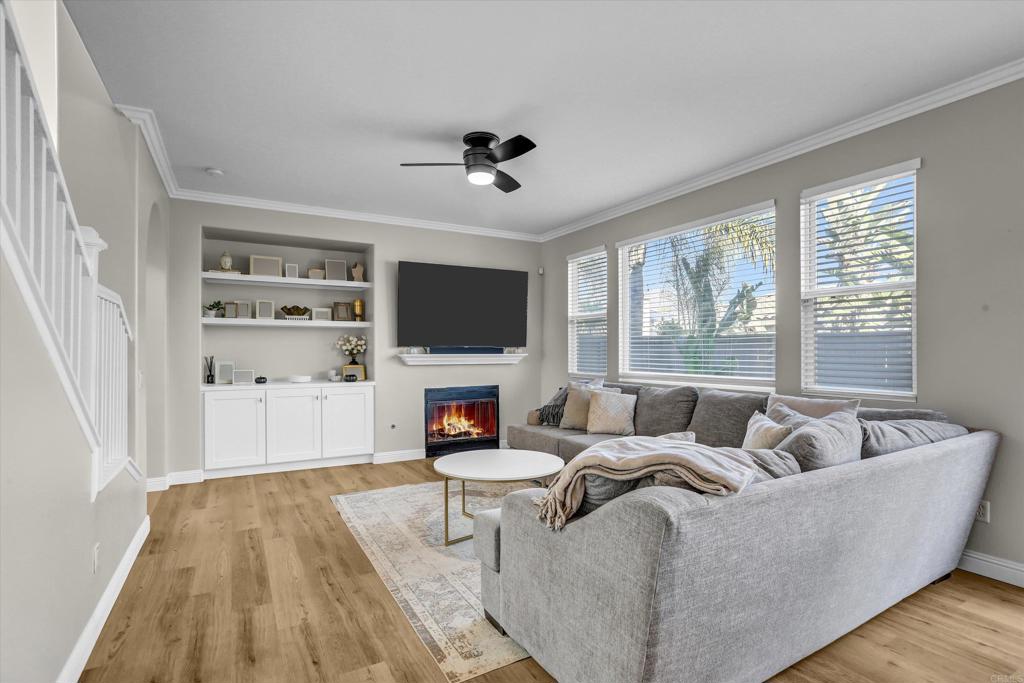
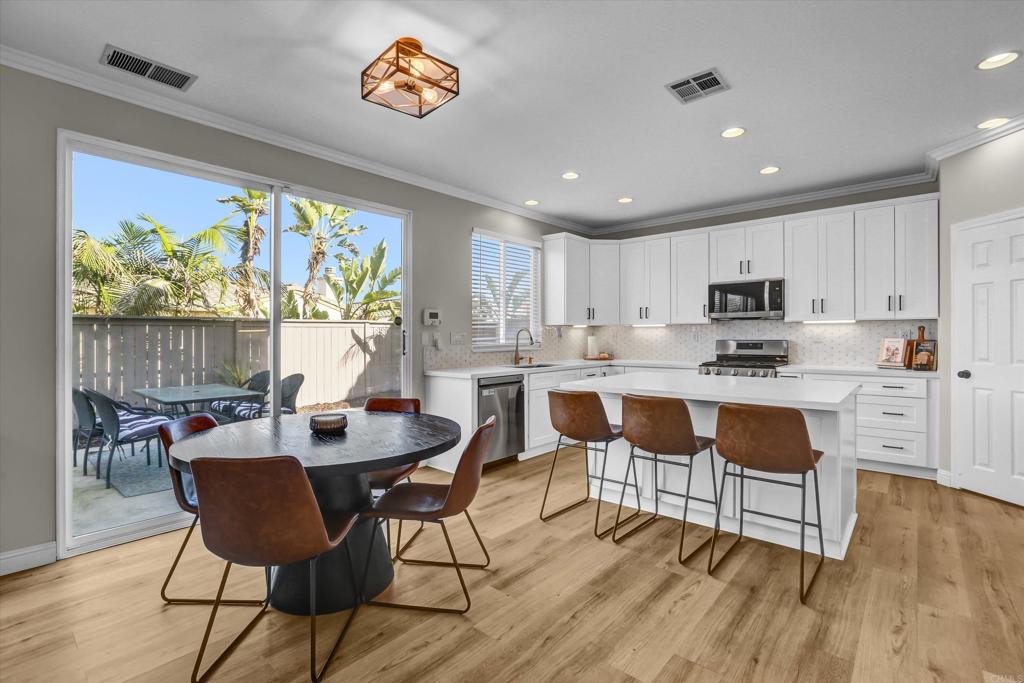
Enter an interest rate to see your estimated monthly payment.Welcome to this beautifully remodeled home in Eastlake Trails North! 3 bedrooms/3 full bathrooms plus an additional BONUS ROOM, perfect for a home office/den. Step inside and enjoy the stylish finishes throughout, including waterproof vinyl flooring, a beautifully updated kitchen featuring white cabinetry, marble backsplash, quartz countertops, a large center island and stainless steel appliances! The bathrooms showcase elegant tile and marble finishes, while the inviting living room features a cozy fireplace. Complete with an upstairs laundry room, newer A/C & water heater and a two car garage. Enjoy the convenience of a low maintenance backyard, ideal for outdoor relaxation and entertaining without the extra upkeep. Access to the wonderful Eastlake III amenities, including the Woods Clubhouse and Creekside Clubhouse, featuring swimming pools, a spa and fitness room. Enjoy beautiful neighborhood parks with BBQ areas, scenic walking and hiking trails and plenty of opportunities to enjoy the outdoors. LOW HOA and MELLO ROOS! With its modern upgrades, functional layout and resort style community amenities, this home is a wonderful opportunity to enjoy the best of Eastlake living. Don't miss your chance to make this exceptional home yours!
| 6 hours ago | Listing updated with changes from the MLS | |
| 16 hours ago | Listing first seen on site |

This information is for your personal, non-commercial use and may not be used for any purpose other than to identify prospective properties you may be interested in purchasing. The display of MLS data is usually deemed reliable but is NOT guaranteed accurate by the MLS. Buyers are responsible for verifying the accuracy of all information and should investigate the data themselves or retain appropriate professionals. Information from sources other than the Listing Agent may have been included in the MLS data. Unless otherwise specified in writing, the Broker/Agent has not and will not verify any information obtained from other sources. The Broker/Agent providing the information contained herein may or may not have been the Listing and/or Selling Agent.
Did you know? You can invite friends and family to your search. They can join your search, rate and discuss listings with you.