

10855 Scripps Ranch Boulevard 4San Diego, CA 92131

Mortgage Calculator
Monthly Payment (Est.)
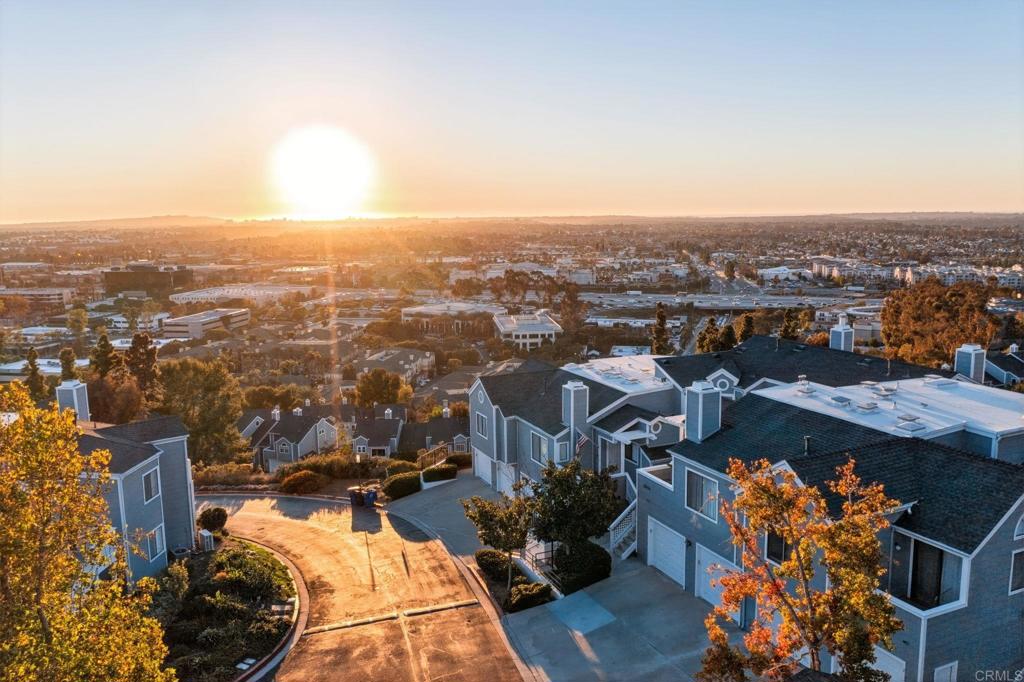
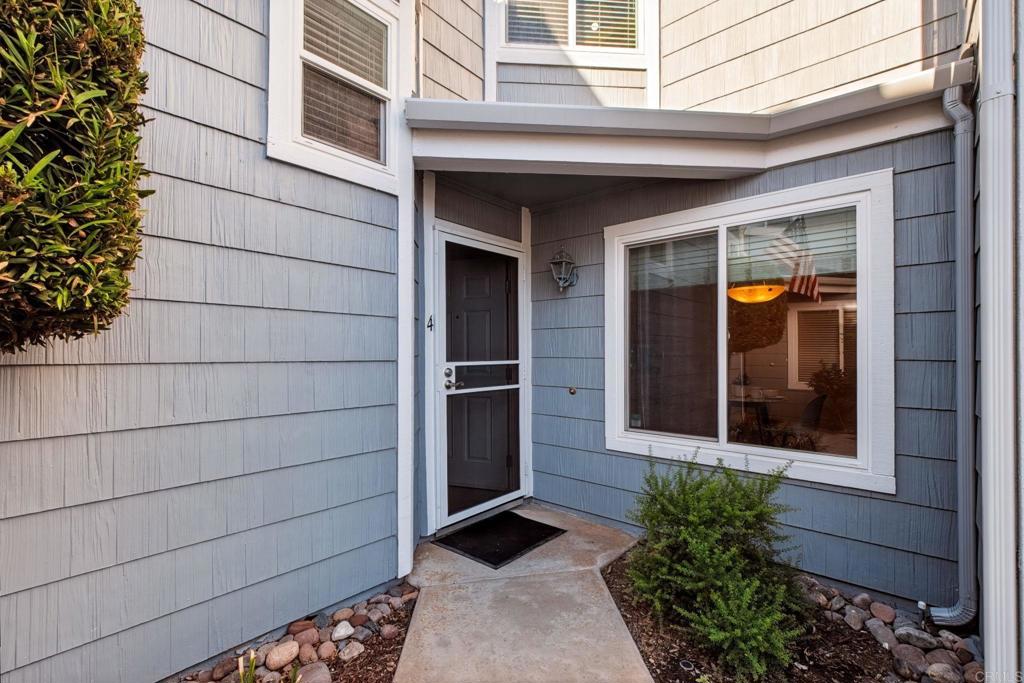
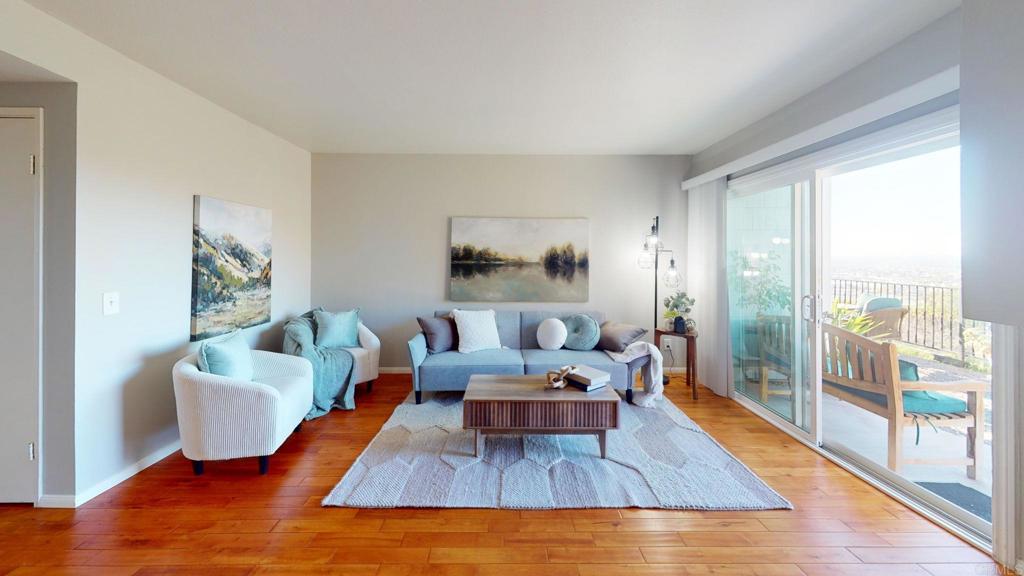
Enter an interest rate to see your estimated monthly payment.Perched on the upper terrace of the highly desirable Nob Hill community in Scripps Ranch, this beautifully updated townhome offers an exceptional combination of panoramic westerly views, comfortable living, and a peaceful setting. Enjoy sweeping views of the canyon and sparkling city lights, spectacular sunsets, and even occasional sightings of hot air balloons drifting over Del Mar and fireworks illuminating the evening sky. Just steps from private community access to Miramar Lake, outdoor enthusiasts will appreciate having miles of scenic trails for hiking, biking, walking, and fishing nearby. Inside, the home welcomes you with abundant natural light and an inviting open feel. The spacious living room features beautiful new hardwood flooring, a cozy fireplace, and an oversized sliding glass door that opens to the patio, where the panoramic canyon and city views take center stage. The living area flows seamlessly into the dining space and remodeled kitchen, featuring granite countertops, Italian tile flooring, and stainless steel appliances. An adjoining bonus room offers flexible space ideal for a breakfast nook, home office, or additional living area. Upstairs, the spacious primary suite features vaulted ceilings and a private sliding glass door opening to its own balcony, where you can enjoy the same beautiful westerly views. The updated ensuite bathroom includes dual vanities, an oversized shower/tub combination, and a walk-in closet. The generously sized secondary bedroom also features its own ensuite bathroom, offering comfort and privacy for family or guests. Extensive improvements include whole-home repiping, a new roof installed by the HOA, new Simonton dual-pane windows and patio doors, a new water heater, a new front entry and security door, energy-efficient HVAC with whole-house ducting, new and relocated furnace (providing extra storage in original closet), fresh interior paint throughout, and new carpeting. Additional improvements include new attic flooring, providing convenient extra storage. A connected one-car garage with washer and dryer hookups, along with an additional carport parking space, adds everyday convenience. Beyond the home, enjoy a beautifully maintained, gated community featuring two swimming pools, two spas, and a private park. HOA dues conveniently include water, sewer, trash, and landscaping. Tucked away at the top of the hill, this home enjoys one of the community’s most desirable settings, offering exceptional views and a peaceful retreat while remaining conveniently close to freeways, shopping, and schools. A wonderful opportunity to enjoy spectacular views, an active outdoor lifestyle, and comfortable living in one of Scripps Ranch’s most desirable communities!
| 2 hours ago | Listing updated with changes from the MLS | |
| 12 hours ago | Listing first seen on site |

This information is for your personal, non-commercial use and may not be used for any purpose other than to identify prospective properties you may be interested in purchasing. The display of MLS data is usually deemed reliable but is NOT guaranteed accurate by the MLS. Buyers are responsible for verifying the accuracy of all information and should investigate the data themselves or retain appropriate professionals. Information from sources other than the Listing Agent may have been included in the MLS data. Unless otherwise specified in writing, the Broker/Agent has not and will not verify any information obtained from other sources. The Broker/Agent providing the information contained herein may or may not have been the Listing and/or Selling Agent.
Did you know? You can invite friends and family to your search. They can join your search, rate and discuss listings with you.