

435 E Baseline RoadSan Dimas, CA 91773
Mortgage Calculator
Monthly Payment (Est.)
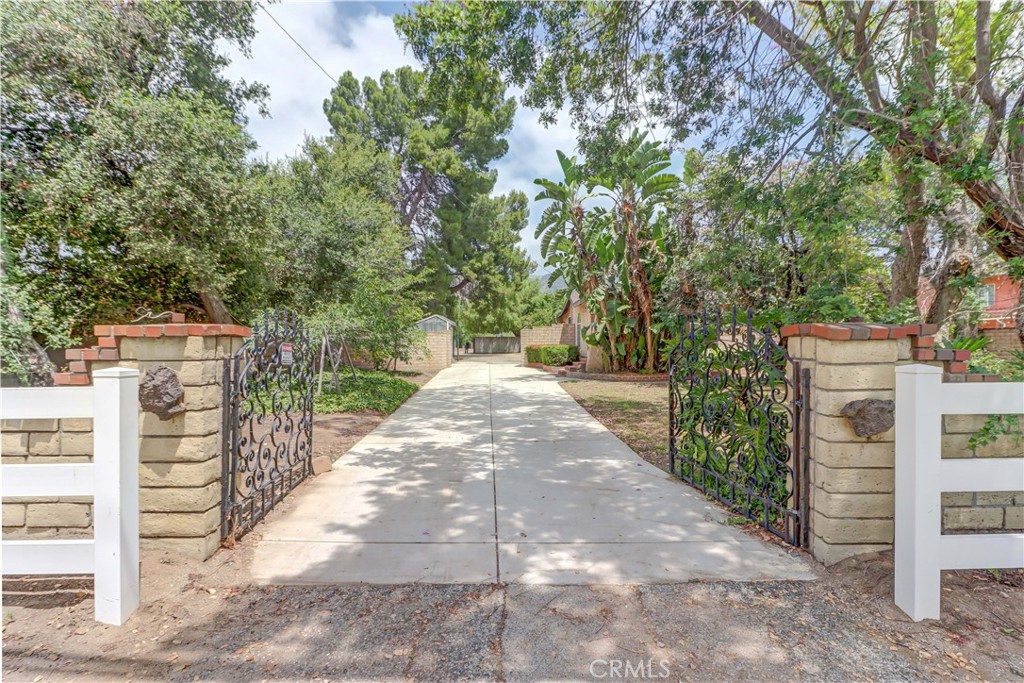
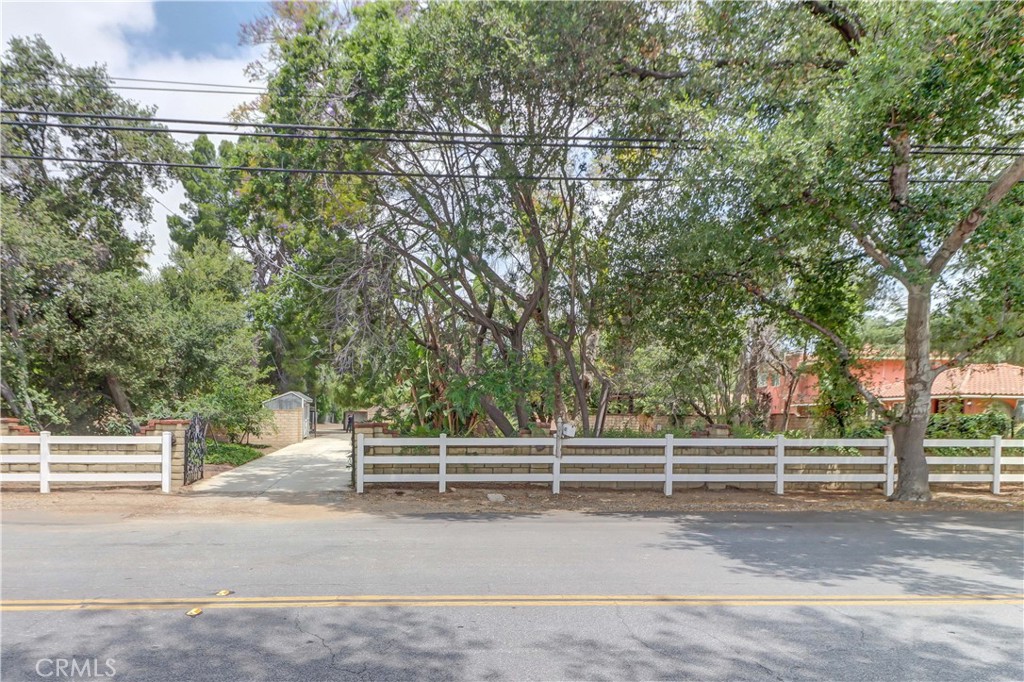
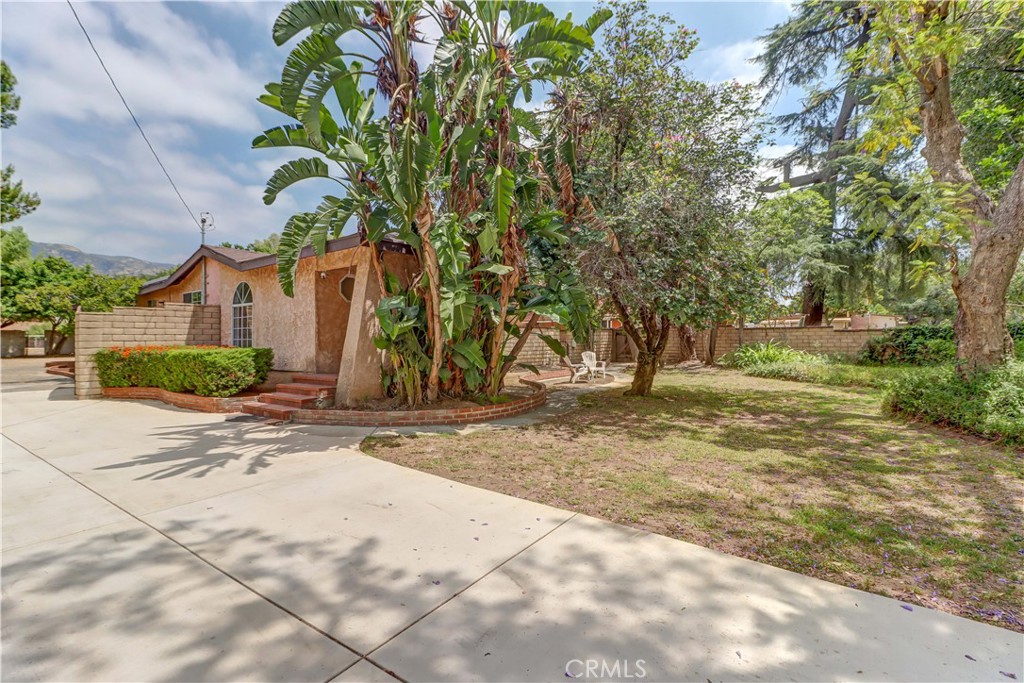
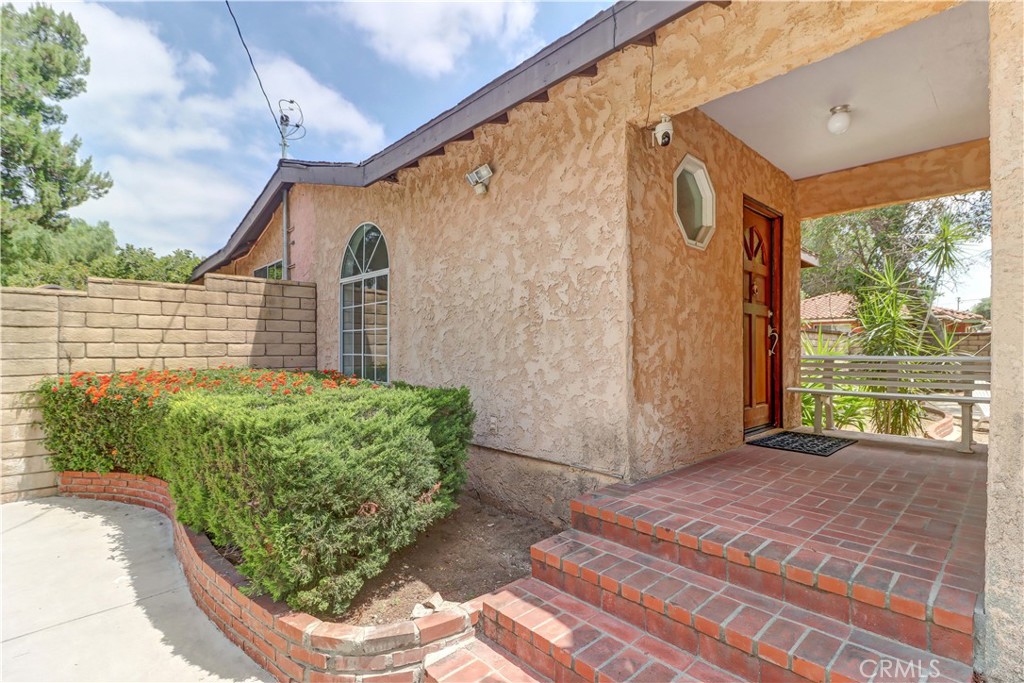
$5,475You are going to love this place! It is a rare find in one of San Dimas’s oldest and most beautiful equestrian neighborhoods, right at the base of the foothills. The best part…You are getting two separate parcels, giving you over an acre of completely flat, usable land with endless opportunities. It is fully gated (3 gates in fact), highly secure, and sits on a lovely, tree-lined street with mountain views. Built in 1928, the house has a flare of Spanish style with charming archways and thick exterior stucco. The front yard is full of trees, giving privacy and shade. Much of the house has upgraded LVP flooring which is perfect for the indoor-outdoor ranch lifestyle. The kitchen is central to the home and is fully remodeled with greyscale granite countertops and stainless-steel appliances. A separate laundry room is off the kitchen. Two sets of French doors off the kitchen and living rooms lead to the covered patio making entertaining easy. For energy efficiency, solar panels were installed in 2017. For the car guy in the family, there’s a detached, large three-car garage that features an attached storage room for your extra gear along with its own separate rear gated yard. There’s a lot of driveway space allowing for ease in moving around large trucks or trailers. There are also 3 dog kennels. The back parcel is just shy of 28000sf and separated by a block wall with gates. It is currently set up for horses. There are pipe stalls and a large Tuff shed serving as a feed room and tack room. There are cross ties and a tie rail. The balance of the yard is open space. If you can dream it, you can build it here. There is more than enough room for an oversized riding arena, multiple turnouts, and trailer parking. Plus, you can walk right out your gate and easily hit the local riding trails and equestrian center. Not into horses? How about an ADU or two, a soccer field, a tennis court or a car barn? Seriously, there is no end to the possibilities of what you can do with this much open space. Don’t miss this rare opportunity to own a versatile property with historic character and unlimited potential!
| a week ago | Listing first seen on site | |
| a week ago | Listing updated with changes from the MLS® |

This information is for your personal, non-commercial use and may not be used for any purpose other than to identify prospective properties you may be interested in purchasing. The display of MLS data is usually deemed reliable but is NOT guaranteed accurate by the MLS. Buyers are responsible for verifying the accuracy of all information and should investigate the data themselves or retain appropriate professionals. Information from sources other than the Listing Agent may have been included in the MLS data. Unless otherwise specified in writing, the Broker/Agent has not and will not verify any information obtained from other sources. The Broker/Agent providing the information contained herein may or may not have been the Listing and/or Selling Agent.
Did you know? You can invite friends and family to your search. They can join your search, rate and discuss listings with you.