

720 W 108thLos Angeles, CA 90044

Mortgage Calculator
Monthly Payment (Est.)
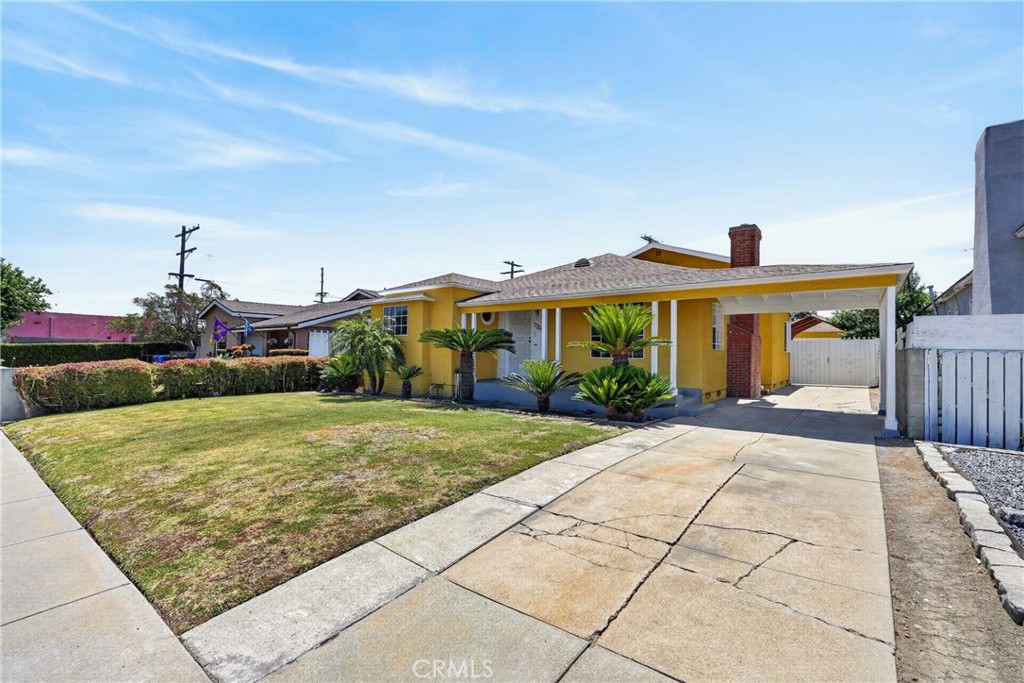
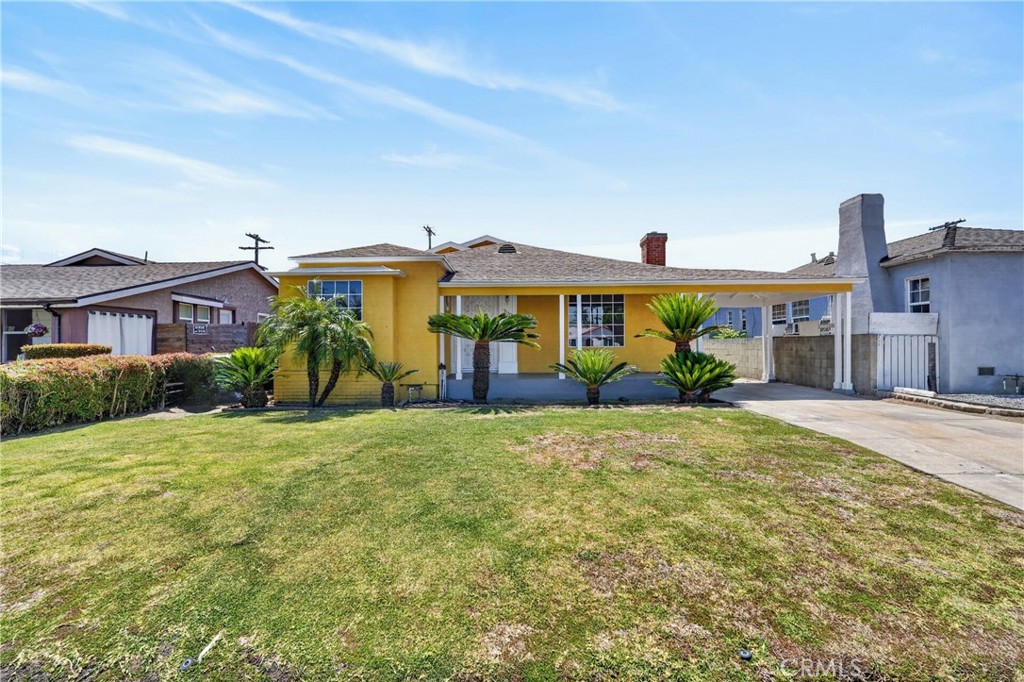
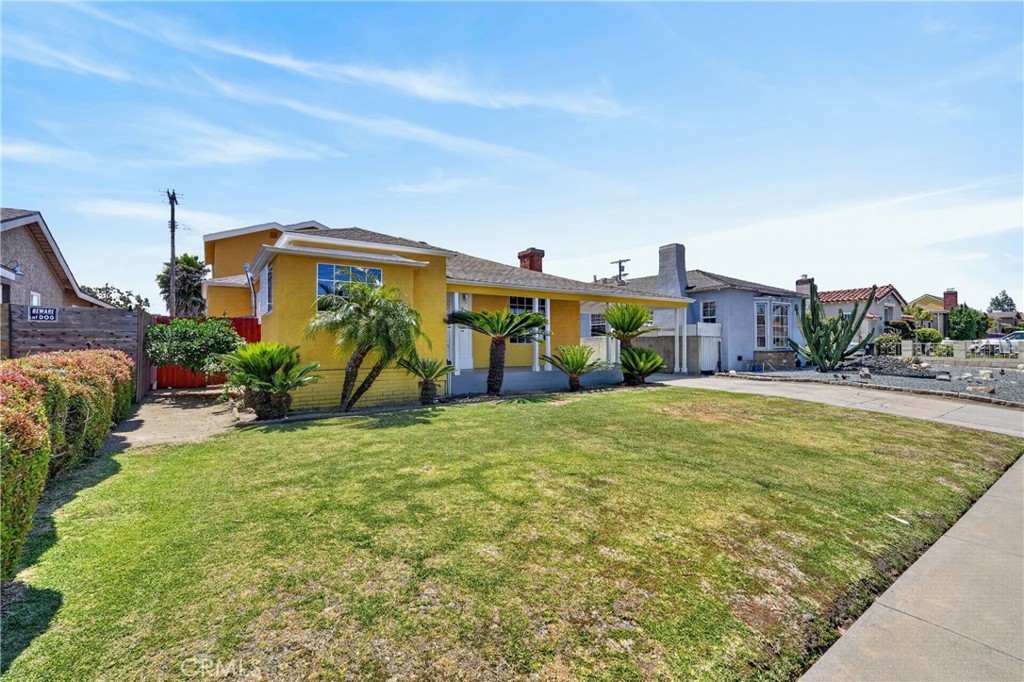
$4,5625-Bedroom, 4-Bath South LA Stunner | Timeless Character, Modern Luxury & Major Upgrades Welcome to one of the most beautiful homes in South LA — a masterful blend of character, thoughtful upgrades, and modern comfort designed for today’s lifestyle. Recently refreshed and improved, this impressive residence now features a freshly painted exterior, a replaced garage roof, completed foundation repairs from a prior inspection, and a beautifully updated primary bathroom shower with brand-new tile work completed by a licensed contractor with permits. With these significant upgrades, this home feels practically brand new — just in time for summer. Step inside and be immediately captivated by sleek Italian porcelain tile that guides you through the entry and into the heart of the home: a chef-inspired kitchen sure to impress even the most discerning foodie. Outfitted with solid wood cabinetry and the counter space you've been desiring! It's perfect for everything from weeknight dinners to holiday entertaining. The home’s warmth continues with refinished original hardwood floors, lending rich character to the living spaces. The spacious and sunlit primary suite is privately tucked away on the main level and serves as a true retreat, featuring a spa-inspired en-suite bath with a whirlpool soaking tub, separate glass-enclosed shower with new tile, dual vanities, and a private water closet. Designed for both comfort and entertaining, this home offers four well-appointed bathrooms, including a convenient bath off the expansive den/family room — ideal for gatherings, movie nights, or multi-generational living. Upstairs, you’ll find two oversized bedrooms and an additional full bath, offering flexible space for guests, home offices, a large family, or creative studios. High-end details are found throughout, including crown molding, recessed lighting, newer dual-glazed grid windows, and wall-to-wall closets in nearly every bedroom. Central air conditioning and solar panels provide year-round comfort and energy efficiency, while abundant storage and an intuitive floor plan complete this impressive residence. Located in a desirable pocket of Vermont Vista in South LA with easy access to the 110 and 105 Freeways and just minutes to Sofi Arena, Intuit dome, the historic Forum! It's just 15 minutes to LAX or Downtown LA! This is a rare opportunity to own a spacious, stylish, and upgraded home where charm, comfort, and sustainability coexist. Welcome home!!!
| 13 hours ago | Listing first seen on site | |
| 13 hours ago | Listing updated with changes from the MLS® |

This information is for your personal, non-commercial use and may not be used for any purpose other than to identify prospective properties you may be interested in purchasing. The display of MLS data is usually deemed reliable but is NOT guaranteed accurate by the MLS. Buyers are responsible for verifying the accuracy of all information and should investigate the data themselves or retain appropriate professionals. Information from sources other than the Listing Agent may have been included in the MLS data. Unless otherwise specified in writing, the Broker/Agent has not and will not verify any information obtained from other sources. The Broker/Agent providing the information contained herein may or may not have been the Listing and/or Selling Agent.
Did you know? You can invite friends and family to your search. They can join your search, rate and discuss listings with you.