

11919 Susan AvenueDowney, CA 90242
Mortgage Calculator
Monthly Payment (Est.)
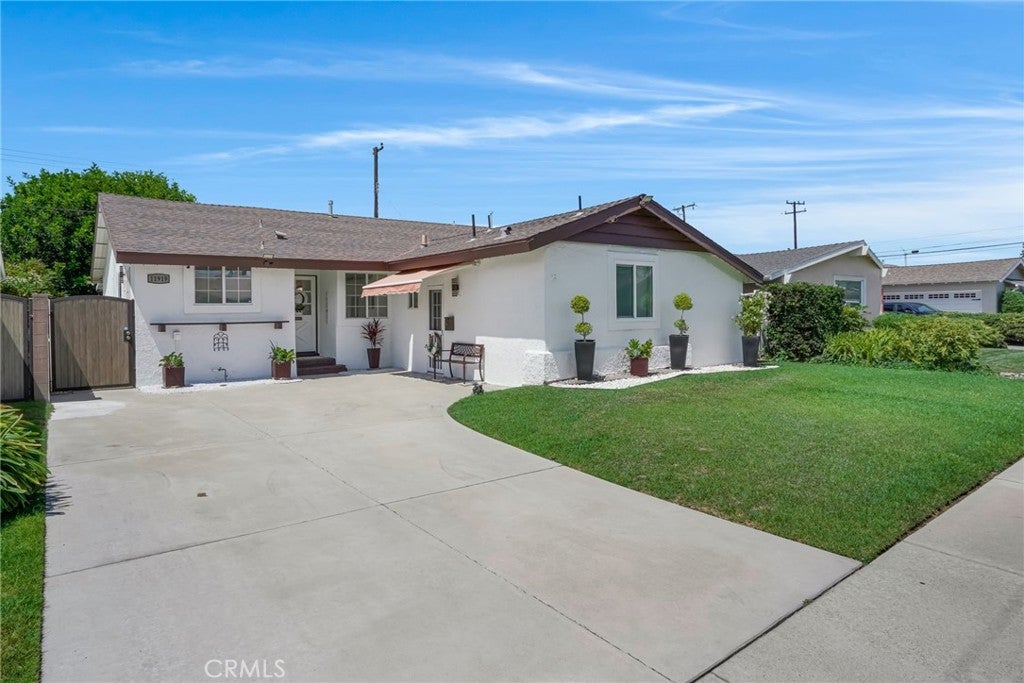
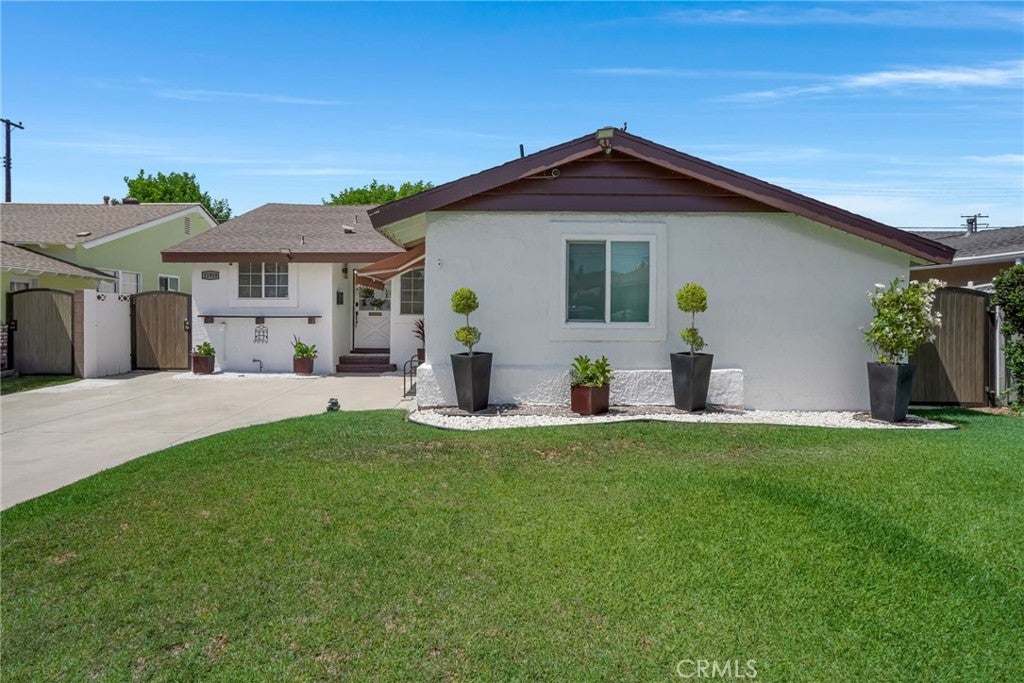
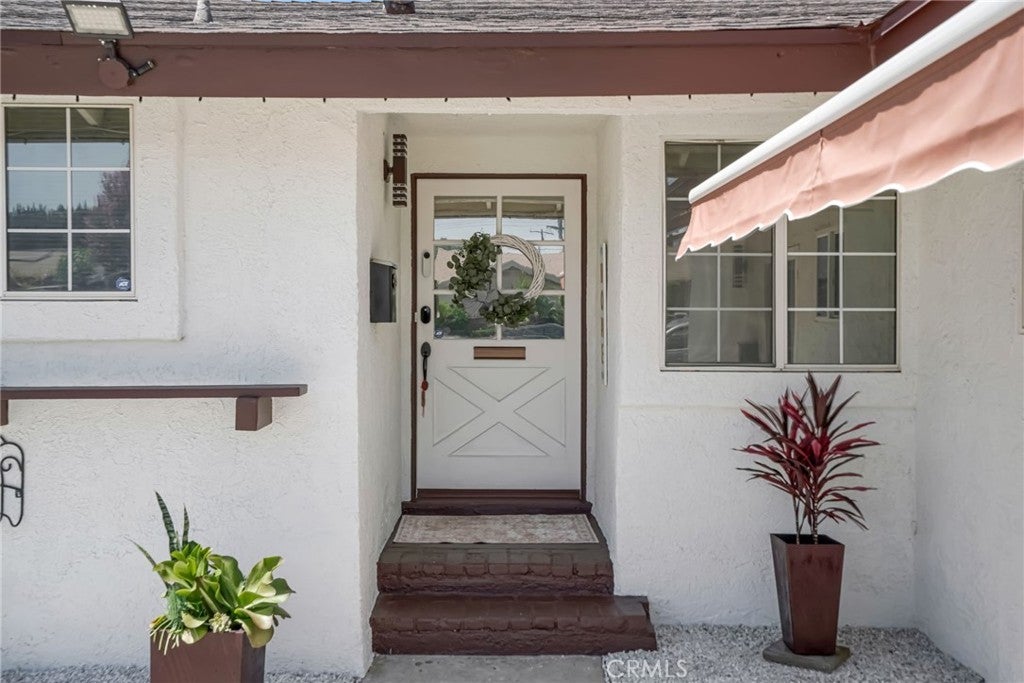
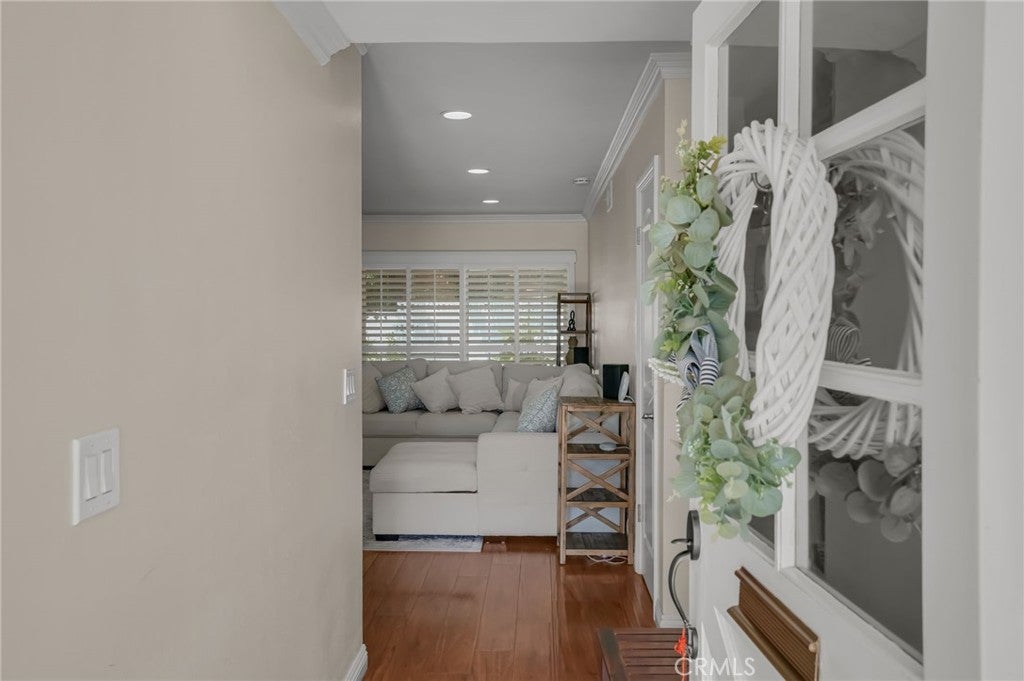
$4,562Welcome to this beautifully maintained Downey property offering the perfect blend of comfort and flexibility with a 3-bedroom, 2-bathroom main residence plus a fully permitted, attached ADU built in 2024. The main home offers approximately 1,232 sq. ft. of living space (buyer to verify) with an inviting open floor plan, updated kitchen, shutters, fireplace, and central HVAC and heating. An EV outlet adds convenience for today’s lifestyle. The 1-bedroom, 1-bathroom ADU offers approximately 539 sq. ft. (buyer to verify) and features a mini-split system and separate gas and electric meters, with water shared between both residences. Built in 2024 and fully permitted, the ADU provides an excellent opportunity for extended family, guests, a home office, or additional rental income. Outside, the property features a beautifully maintained backyard, storage shed, and a spacious driveway with parking for approximately four vehicles. Conveniently located near the Downey Promenade, Los Amigos Golf Course, and Rio Hondo Golf Club, with shopping, dining, recreation, and entertainment just minutes away. A versatile Downey property offering two separate living spaces and endless possibilities for its next owner.
| 8 hours ago | Listing first seen on site | |
| 15 hours ago | Listing updated with changes from the MLS® |

This information is for your personal, non-commercial use and may not be used for any purpose other than to identify prospective properties you may be interested in purchasing. The display of MLS data is usually deemed reliable but is NOT guaranteed accurate by the MLS. Buyers are responsible for verifying the accuracy of all information and should investigate the data themselves or retain appropriate professionals. Information from sources other than the Listing Agent may have been included in the MLS data. Unless otherwise specified in writing, the Broker/Agent has not and will not verify any information obtained from other sources. The Broker/Agent providing the information contained herein may or may not have been the Listing and/or Selling Agent.
Did you know? You can invite friends and family to your search. They can join your search, rate and discuss listings with you.