

2261 Papaya DriveLa Habra Heights, CA 90631

Mortgage Calculator
Monthly Payment (Est.)
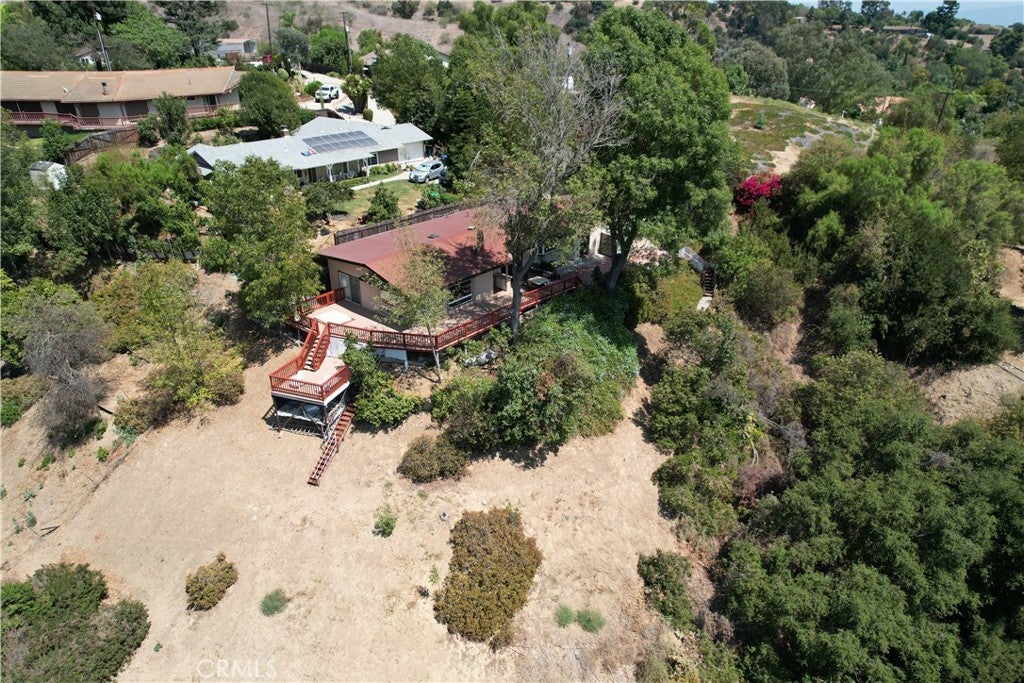
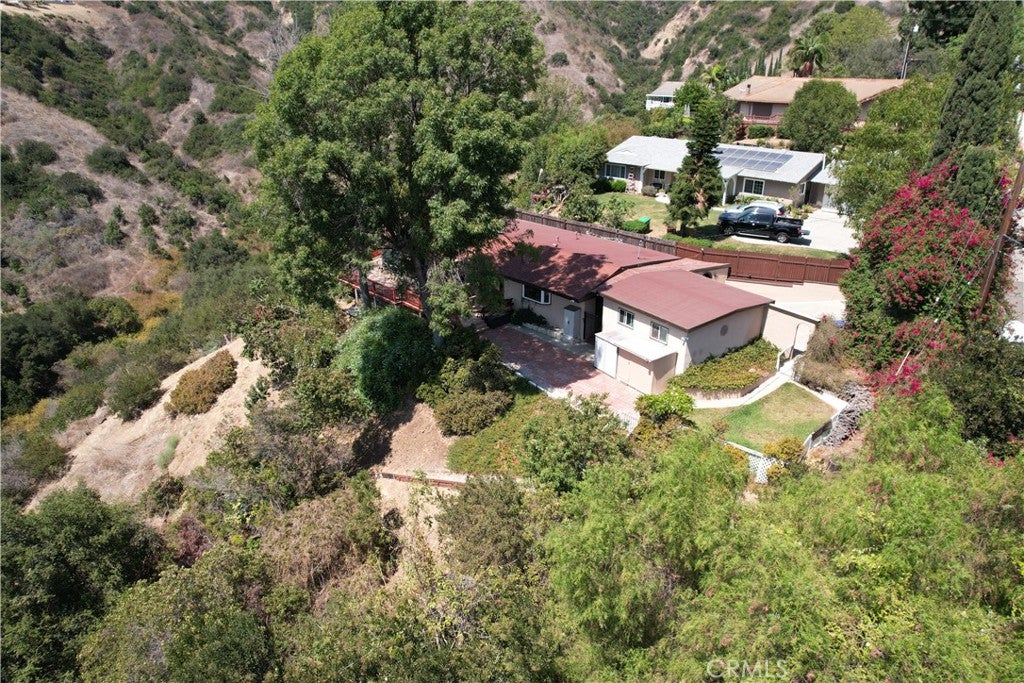
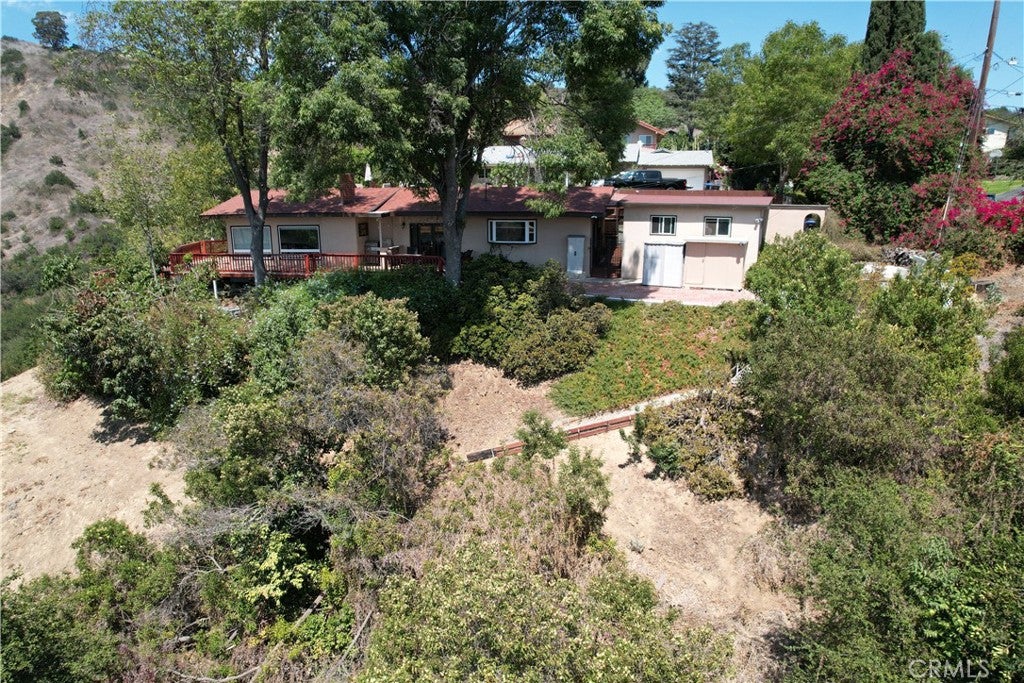
$5,018Tucked away in the hills of La Habra Heights, this is the kind of home that makes you forget you’re still in Southern California. With 3 bedrooms, 2 bathrooms and incredible views stretching all the way toward Long Beach and Catalina Island on a clear day, this home is all about slowing down and enjoying the scenery. Start your morning in the kitchen looking out over the hills, spend the afternoon surrounded by colorful bougainvillea, birds of paradise, plumeria, succulents and mature avocado trees, then finish the day in the hot tub watching the sunset from the expansive backyard deck. Not bad, right? Inside, soaring ceilings, spacious bedrooms, generous closets, fresh paint and warm laminate flooring create a comfortable, move-in-ready feel while the classic kitchen fits perfectly with the home's relaxed character. Outside feels like your own private hideaway, with lush, low-maintenance landscaping, birds singing and more than 180 degrees of beautiful views. There’s also a detached 2-car garage and tankless water heater for added convenience. And when you feel like leaving your little slice of paradise, Hacienda Golf Club and everyday shopping and dining are just minutes away. Even better, the sellers are open to including much of the furniture and appliances upon request. Come for the views, stay for the hot tub—and you may never want to leave.
| 13 hours ago | Listing first seen on site | |
| 20 hours ago | Listing updated with changes from the MLS® |

This information is for your personal, non-commercial use and may not be used for any purpose other than to identify prospective properties you may be interested in purchasing. The display of MLS data is usually deemed reliable but is NOT guaranteed accurate by the MLS. Buyers are responsible for verifying the accuracy of all information and should investigate the data themselves or retain appropriate professionals. Information from sources other than the Listing Agent may have been included in the MLS data. Unless otherwise specified in writing, the Broker/Agent has not and will not verify any information obtained from other sources. The Broker/Agent providing the information contained herein may or may not have been the Listing and/or Selling Agent.
Did you know? You can invite friends and family to your search. They can join your search, rate and discuss listings with you.