

1825 ChicagoSan Diego, CA 92110
Mortgage Calculator
Monthly Payment (Est.)
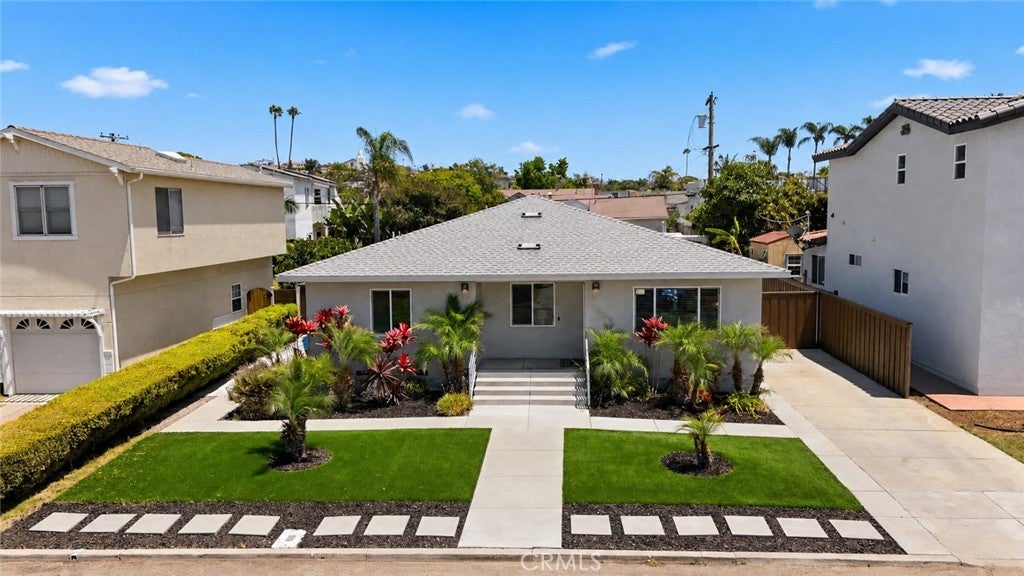
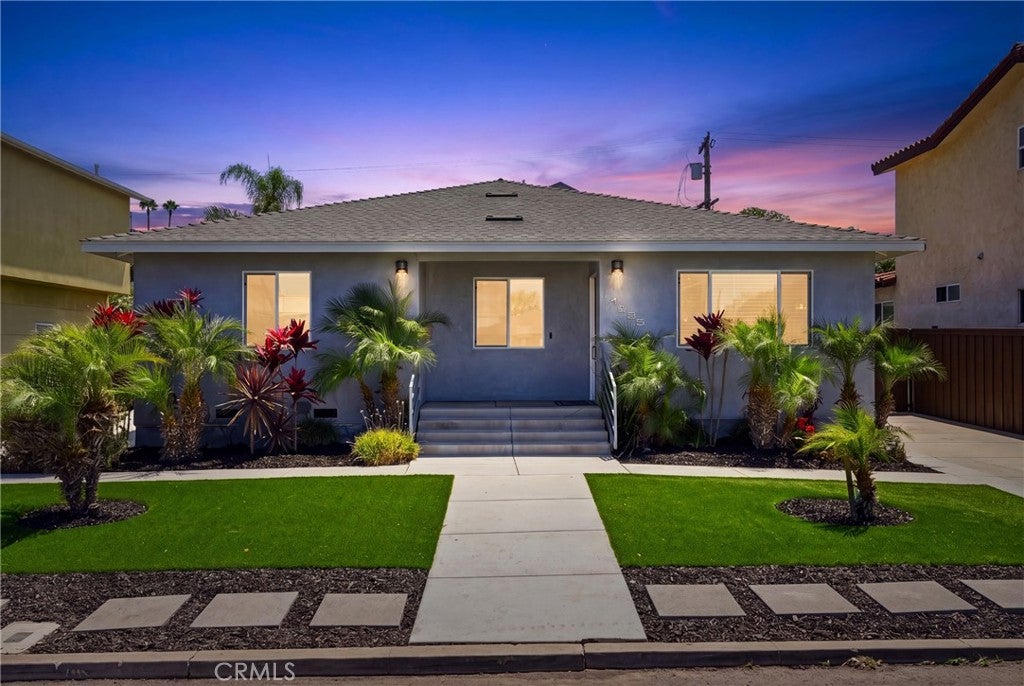

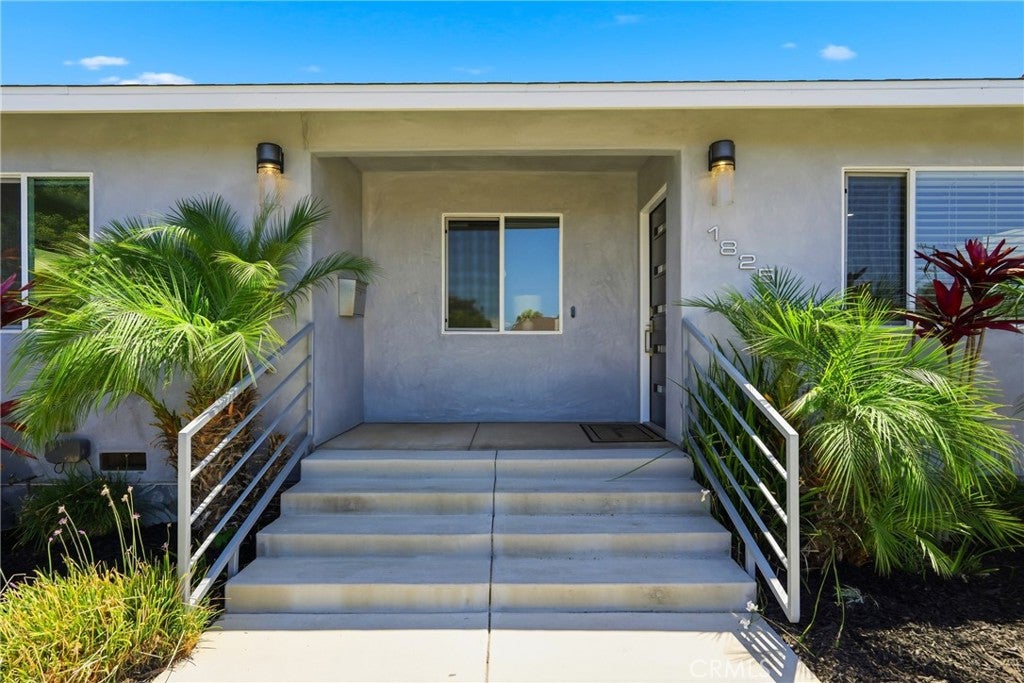
$8,208Turnkey Luxury in Bay Park! Welcome to your private oasis in the highly sought-after Bay Park neighborhood. Thoughtfully reimagined and recently remodeled with brand-new flooring and fresh interior paint, this turnkey smart home effortlessly blends high-end luxury with everyday comfort. Control your automated lighting, HVAC, and security systems with ease from anywhere. Designed for Comfort and Culinary Excellence- you will find at the heart of the home is a true chef’s kitchen, featuring custom cabinetry, an oversized island, and top-of-the-line restaurant-quality appliances, including Wolf & Sub-Zero and a luxury wine refrigerator. Custom built-ins throughout offer sophisticated storage and tailored style, while double-pane energy-efficient windows keep the interior bright and quiet. For movie nights and entertaining, enjoy a cinematic experience with the built-in surround sound system and included equipment. The primary suite is a true retreat, boasting a large walk-in closet, a spa-like ensuite with an oversized steam shower and refreshing rainfall shower head and full aromatherapy package! Don’t miss the PRIVATE BONUS room off of the primary bedroom - perfect for a home office, gym, or nursery and the indoor laundry room with included appliances adds in the ultimate convenience. Enter from the living room or the Primary Bedroom expanding Cantina Doors into an Entertainer’s Paradise! A seamless transition where the indoor space becomes part of the outdoor space! Relax and unwind in the heated spa under the tranquil waterfall or take a swim in the Pebble Tec pool complete with an energy efficient and child-safe pool cover. Create delicious meals and memories in the covered outdoor kitchen which is fully equipped with high end appliances, Granite countertops, extended bar seating, a beverage refrigerator and a remote-controlled disappearing TV. For convenience, there is a private pool bathroom located on the North side of the backyard. Enjoy an exceptional lifestyle with unmatched convenience. Walk to local Bay Park shops, dining, and Bay Park Elementary, or take a quick five-minute drive to Mission Bay, local beaches, SeaWorld, and waterfront parks.
| 18 hours ago | Status changed to Active Under Contract | |
| 18 hours ago | Listing updated with changes from the MLS® | |
| 2 weeks ago | Listing first seen on site |

This information is for your personal, non-commercial use and may not be used for any purpose other than to identify prospective properties you may be interested in purchasing. The display of MLS data is usually deemed reliable but is NOT guaranteed accurate by the MLS. Buyers are responsible for verifying the accuracy of all information and should investigate the data themselves or retain appropriate professionals. Information from sources other than the Listing Agent may have been included in the MLS data. Unless otherwise specified in writing, the Broker/Agent has not and will not verify any information obtained from other sources. The Broker/Agent providing the information contained herein may or may not have been the Listing and/or Selling Agent.
Did you know? You can invite friends and family to your search. They can join your search, rate and discuss listings with you.