Save
Ask
Tour
Hide
Share
$705,000
New Listing

5665 Tumbleweed Way
Oceanside, CA 92057

For Sale|Single Family Residence|Active
3
Beds
3
Total Baths
2
Full Baths
1
Partial Bath
1,474
SqFt
$478
/SqFt
1986
Built
Subdivision:
Oceanside
County:
San Diego
Listed by Simon Mills of Mills Realty of California [email protected]
Call Now: 760-685-2637
Is this the listing for you? We can help make it yours.
760-685-2637
5665 Tumbleweed Way5665 Tumbleweed Way5665 Tumbleweed Way5665 Tumbleweed Way
Save
Ask
Tour
Hide
Share

Mortgage Calculator

Monthly Payment (Est.)

$3,216
Calculator powered by Showcase IDX, a Constellation1 Company. Copyright ©2026 Information is deemed reliable but not guaranteed.

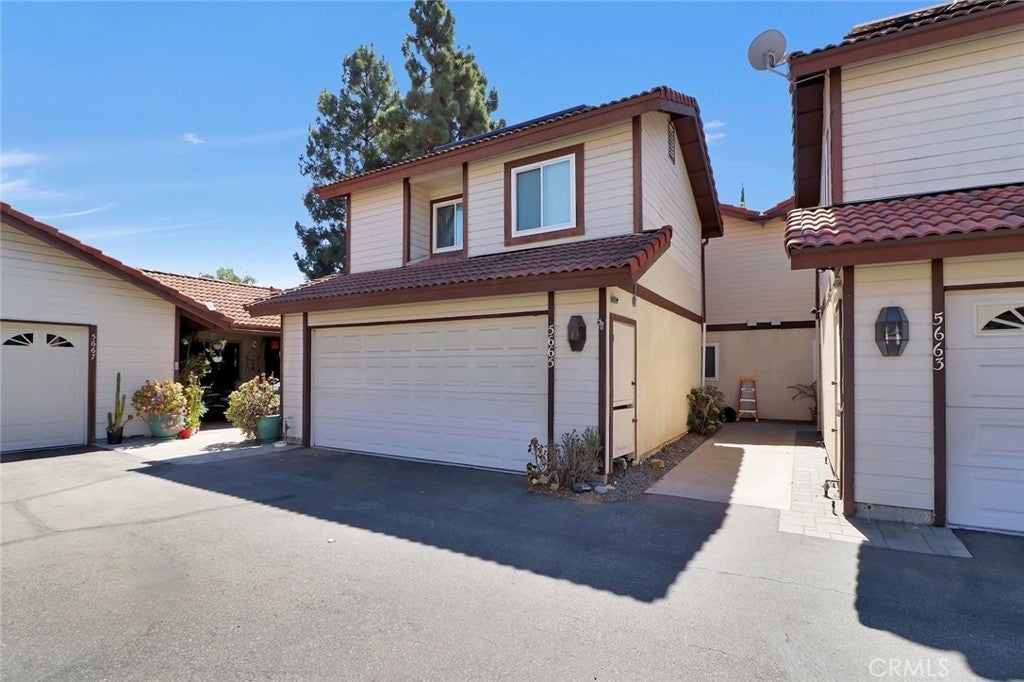
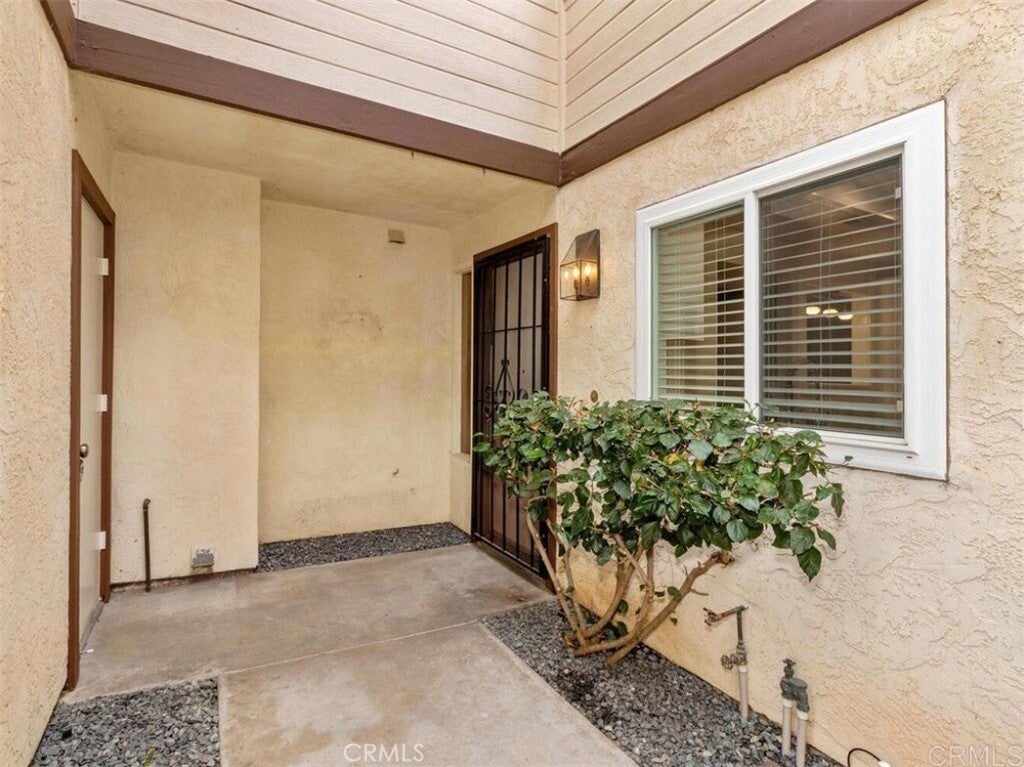
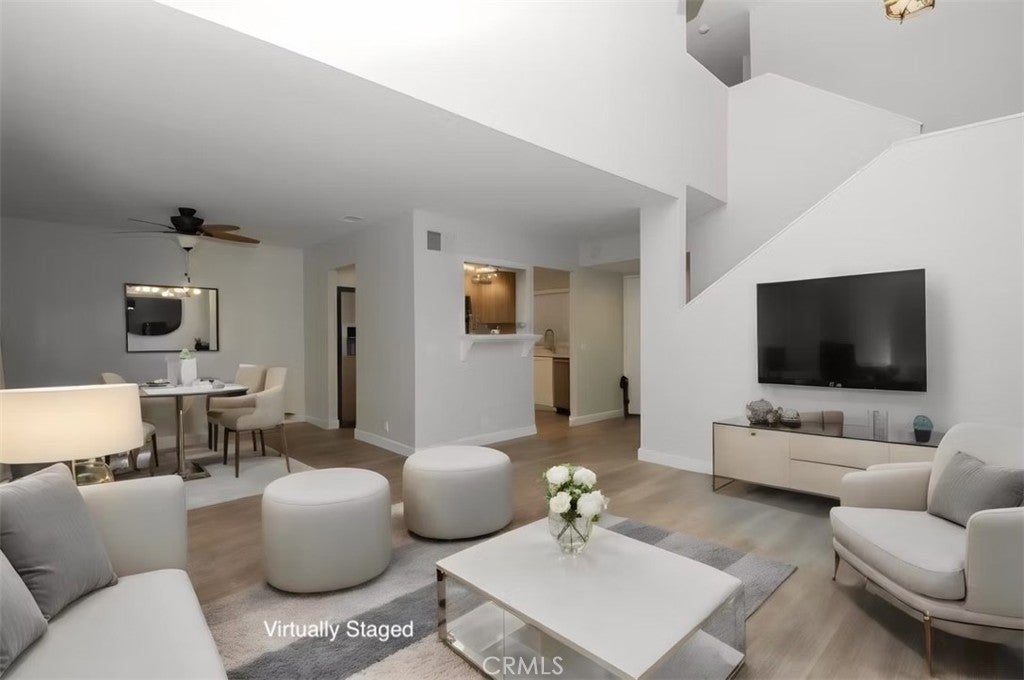
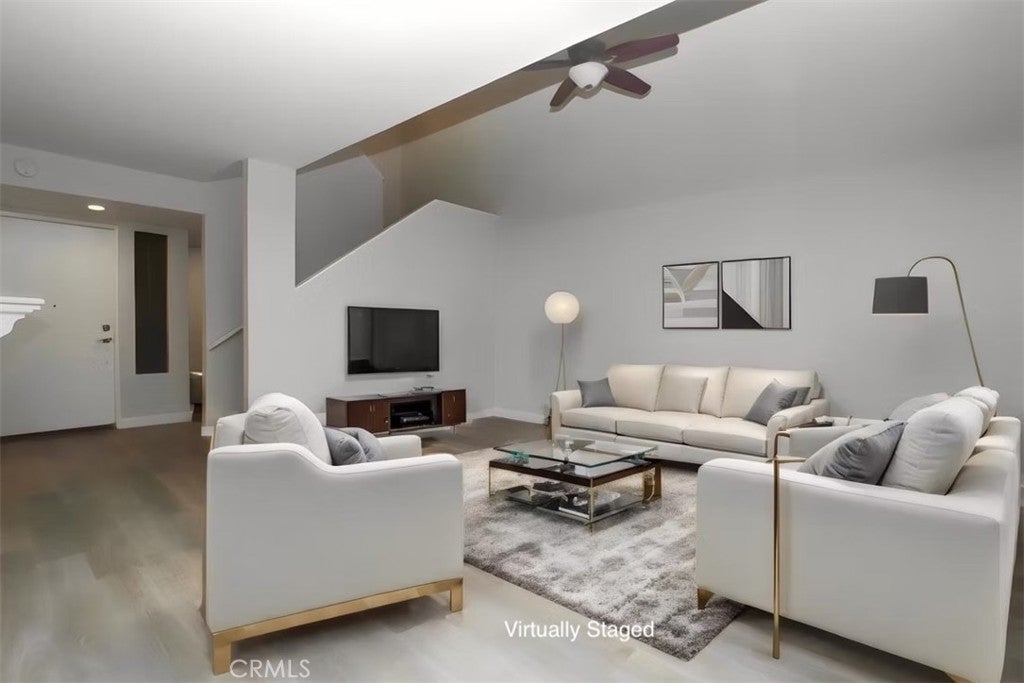
This highly desirable and beautifully updated 3 bed 2.5 baths townhome in the park-like community of Mission Meadows at Jeffries Ranch offers a perfect blend of style, comfort, and convenience. The remodeled gourmet kitchen features quartz countertops, white cabinetry, a farmhouse sink, and stainless-steel appliances. The spacious living and dining areas showcase stylish finishes, ceiling fans, and direct access to the low-maintenance backyard with a concrete patio and artificial turf. Upstairs, the spacious vaulted primary suite offers two closets, a ceiling fan, and a beautifully updated private bath with quartz countertops and newer shower doors. Two additional bedrooms feature ceiling fans and mirrored closet doors. Additional highlights include luxury vinyl plank flooring downstairs, designer paint, updated bathrooms, newer furnace and A/C, solar, and a two-car garage with abundant storage and laundry. Surrounded by lush greenbelts and offering access to a nearby pool and spa, this pet-friendly community provides a peaceful setting with convenient access to Highway 76 for easy commuting. UPGRADES: HVAC 2025, Primary Bath Shower Valve 2026, garbage disposal Nov 2024.

Save
Ask
Tour
Hide
Share
Listing Snapshot
Price 
$705,000
Days On Site 
0 Days
Bedrooms 
3
Inside Area (SqFt) 
1,474 sqft
Total Baths 
3
Full Baths 
2
Partial Baths 
1
Lot Size 
0.0424 Acres
Year Built 
1986
MLS® Number 
SR26188824
Status 
Active
Property Tax 
N/A
HOA/Condo/Coop Fees 
$210 monthly
Sq Ft Source 
Assessor
Friends & Family
Recent Activity
20 hours agoListing first seen on site
20 hours agoListing updated with changes from the MLS®
General Features
Acres 
0.0424
Attached Garage 
Yes
Energy Features 
Solar
Foundation 
Concrete Perimeter
Garage 
Yes
Garage Spaces 
1
Green Energy Efficient 
HVAC
Land Lease 
No
Levels 
Two
Number Of Stories 
2
Parking 
AttachedGarageGarage Door Opener
Parking Spaces 
1
Property Sub Type 
Single Family Residence
Security 
Carbon Monoxide Detector(s)Smoke Detector(s)
Sewer 
Public Sewer
Special Circumstances 
Standard
Water Source 
Public
Interior Features
Appliances 
DishwasherElectric CooktopElectric OvenDisposalIce MakerMicrowaveRefrigeratorDryerWasher
Cooling 
Central Air
Fireplace Features 
None
Flooring 
CarpetTileVinyl
Heating 
CentralForced Air
Interior 
Ceiling Fan(s)High CeilingsOpen FloorplanPantryRecessed LightingStorage
Laundry Features 
In Garage
Spa 
Yes
Window Features 
Screens
Attic 
Bathroom 
Bedroom 
EntryFoyer 
Kitchen 
Living Room 
Master Bedroom 
Save
Ask
Tour
Hide
Share
Exterior Features
Fencing 
Wood
Lot Features 
Back YardCul-De-Sac
Patio And Porch 
Patio
Pool Features 
CommunityIn GroundAssociation
Roof 
Tile
Spa 
Yes
Spa Features 
CommunityIn Ground
View 
Trees/Woods
Waterview 
Trees/Woods
Windows/Doors 
Screens
Community Features
Association Amenities 
Maintenance GroundsPoolSpa/Hot TubTrash
Association Dues 
210
Building Access 
Front
Community Features 
CurbsSuburbanSidewalksPool
Financing Terms Available 
CashFHAVA Loan
HOA Fee Frequency 
Monthly
MLS Area 
92057 - Oceanside
Roads 
Paved
School District 
Vista Unified
Schools
School District
Vista Unified
Elementary School
Unknown
Middle School
Unknown
High School
Unknown


This information is for your personal, non-commercial use and may not be used for any purpose other than to identify prospective properties you may be interested in purchasing. The display of MLS data is usually deemed reliable but is NOT guaranteed accurate by the MLS. Buyers are responsible for verifying the accuracy of all information and should investigate the data themselves or retain appropriate professionals. Information from sources other than the Listing Agent may have been included in the MLS data. Unless otherwise specified in writing, the Broker/Agent has not and will not verify any information obtained from other sources. The Broker/Agent providing the information contained herein may or may not have been the Listing and/or Selling Agent.

Neighborhood & Commute
Source: Walkscore
Save
Ask
Tour
Hide
Share