Save
Ask
Tour
Hide
Share
$459,000
New Listing

11053 Via San Marco
Rancho Penasquitos, CA 92129

For Sale|Townhouse|Active
2
Beds
1
Total Bath
1
Full Bath
924
SqFt
$497
/SqFt
1971
Built
Subdivision:
Rancho Penasquitos
County:
San Diego
Listed by Susi Vickery of eXp Realty of Southern California, Inc. [email protected]
Call Now: 760-685-2637
Is this the listing for you? We can help make it yours.
760-685-2637
Upcoming Open Houses
Sat, Jul 11, 11:00 AM - 1:00 PM
11053 Via San Marco11053 Via San Marco11053 Via San Marco11053 Via San Marco
Save
Ask
Tour
Hide
Share

Mortgage Calculator

Monthly Payment (Est.)

$2,094
Calculator powered by Showcase IDX, a Constellation1 Company. Copyright ©2026 Information is deemed reliable but not guaranteed.

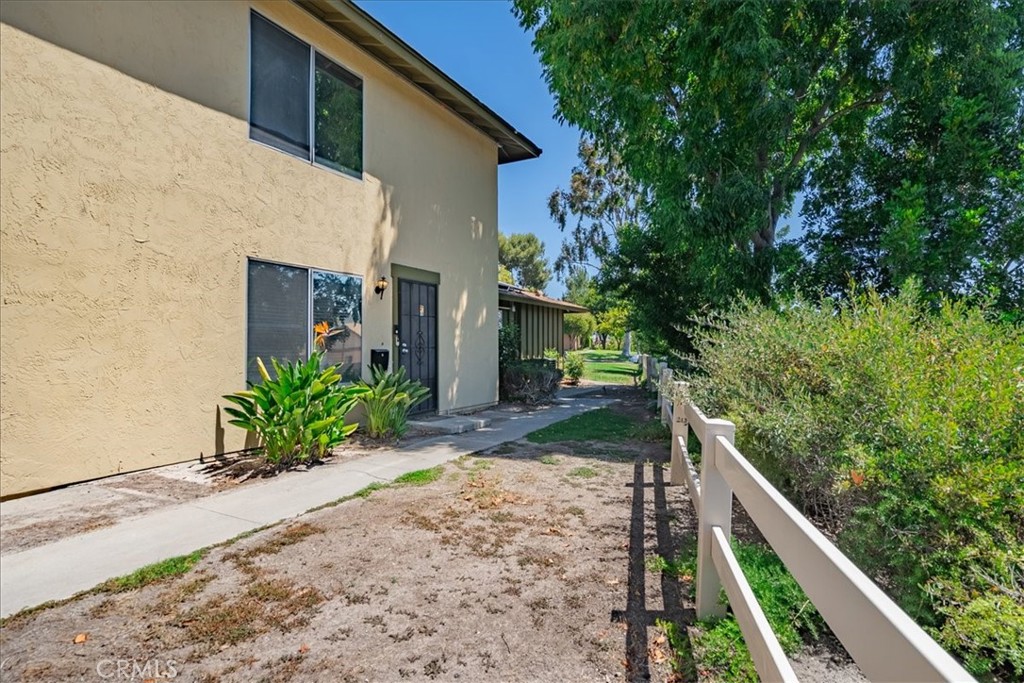
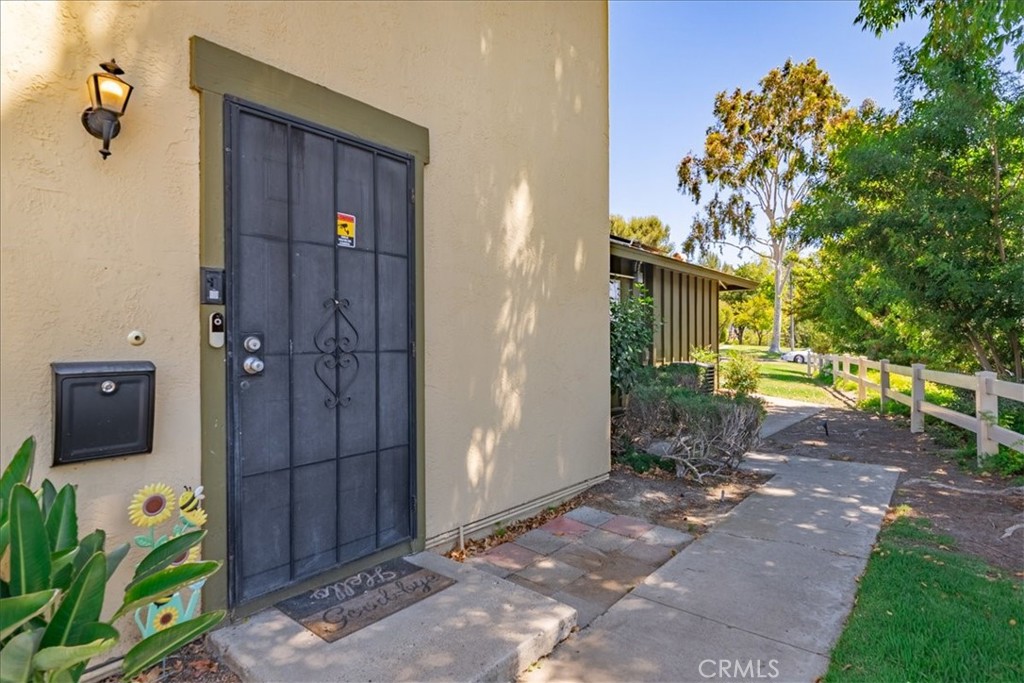
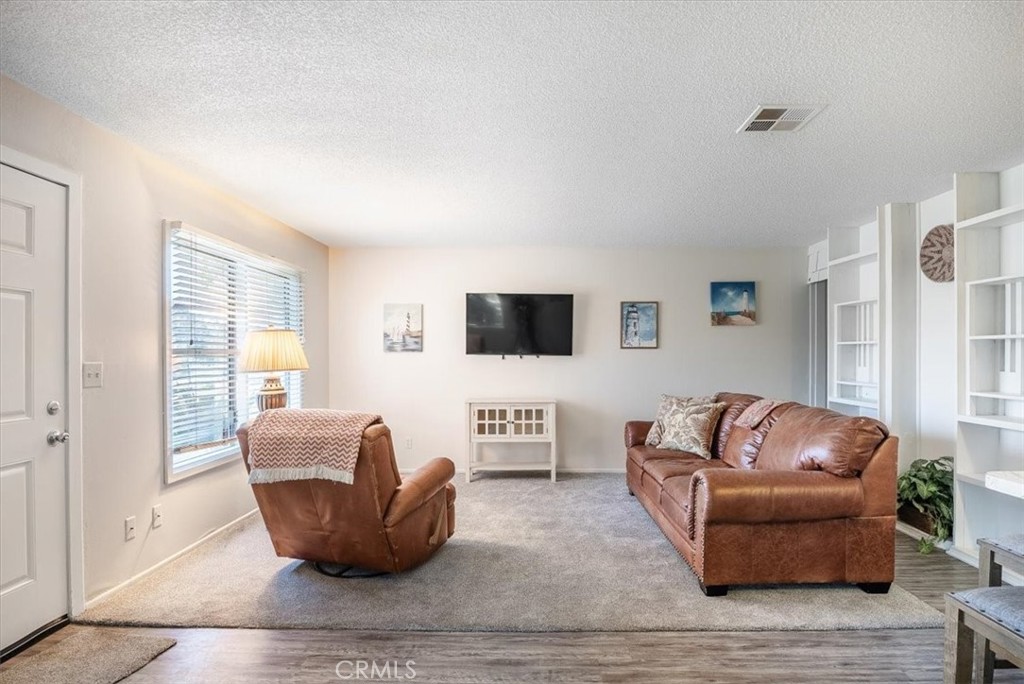
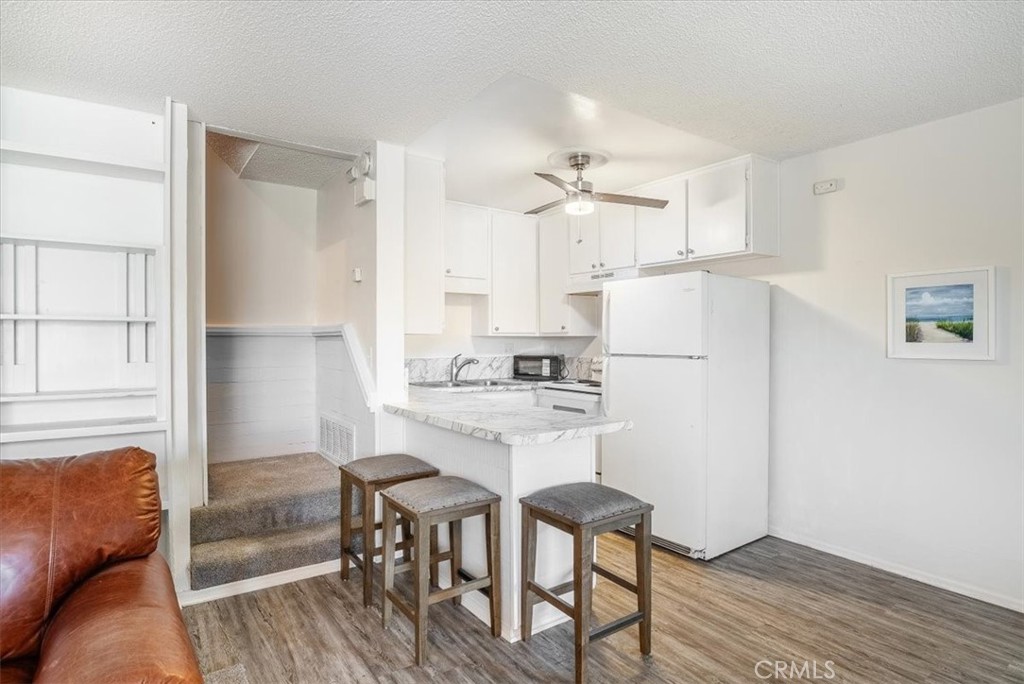
Welcome to Penasquitos Villas! This spacious 2-bedroom, 1-bathroom townhome is a fantastic opportunity in the highly desirable Rancho Peñasquitos community. Freshly painted and featuring new flooring throughout, this home offers comfort and value. The functional floor plan provides generous living space, while the included one-car garage and an additional assigned parking space offer added convenience. Residents also enjoy access to a shared laundry, beautifully maintained greenbelts, and a community pool perfect for relaxing and enjoying San Diego's year-round sunshine. Ideally located near the I-15 freeway, this home provides easy access to shopping centers, restaurants, entertainment, and everyday conveniences. Families will appreciate being situated within the award-winning Poway Unified School District. Whether you're a first-time buyer, investor, or looking to downsize, this townhome is priced to sell and offers an exceptional opportunity to own in one of Rancho Peñasquitos' most sought-after communities. Don't miss out on this wonderful home!

Save
Ask
Tour
Hide
Share
Listing Snapshot
Price 
$459,000
Days On Site 
0 Days
Bedrooms 
2
Inside Area (SqFt) 
924 sqft
Total Baths 
1
Full Baths 
1
Partial Baths 
N/A
Lot Size 
3.685 Acres
Year Built 
1971
MLS® Number 
SW26149493
Status 
Active
Property Tax 
N/A
HOA/Condo/Coop Fees 
$460 monthly
Sq Ft Source 
Assessor
Friends & Family
Recent Activity
14 hours agoListing first seen on site
14 hours agoListing updated with changes from the MLS®
General Features
Acres 
3.685
Attached Garage 
Yes
Disclosures 
CovenantsRestrictionsDisclosure
Foundation 
Slab
Garage 
Yes
Garage Spaces 
1
Land Lease 
No
Levels 
Two
Number Of Stories 
2
Parking 
AttachedAssignedGarage Faces Rear
Parking Spaces 
2
Property Sub Type 
Townhouse
Sewer 
Public Sewer
Special Circumstances 
Standard
Style 
Contemporary
Utilities 
Other
Water Source 
Public
Zoning 
RM2-5
Interior Features
Appliances 
DishwasherElectric Oven
Fireplace Features 
None
Heating 
Central
Interior 
Open Floorplan
Laundry Features 
Common Area
Bathroom 
Bedroom 
Kitchen 
Features - Laminate Counters
Save
Ask
Tour
Hide
Share
Exterior Features
Fencing 
None
Lot Features 
Corner LotGreenbelt
Patio And Porch 
None
Pool Features 
CommunityAssociation
Road Frontage 
City Street
Roof 
Composition
Spa Features 
None
View 
None
Waterview 
None
Community Features
Association Amenities 
Pool
Association Dues 
460
Building Access 
1
Community Features 
Street LightsSuburbanSidewalksPool
Financing Terms Available 
1031 Exchange
HOA Fee Frequency 
Monthly
MLS Area 
92129 - Rancho Penasquitos
Roads 
Paved
School District 
Poway Unified
Schools
School District
Poway Unified
Elementary School
Unknown
Middle School
Unknown
High School
Unknown


This information is for your personal, non-commercial use and may not be used for any purpose other than to identify prospective properties you may be interested in purchasing. The display of MLS data is usually deemed reliable but is NOT guaranteed accurate by the MLS. Buyers are responsible for verifying the accuracy of all information and should investigate the data themselves or retain appropriate professionals. Information from sources other than the Listing Agent may have been included in the MLS data. Unless otherwise specified in writing, the Broker/Agent has not and will not verify any information obtained from other sources. The Broker/Agent providing the information contained herein may or may not have been the Listing and/or Selling Agent.

Neighborhood & Commute
Source: Walkscore
Save
Ask
Tour
Hide
Share