

510 Camino De La Reina 332San Diego, CA 92108
Mortgage Calculator
Monthly Payment (Est.)
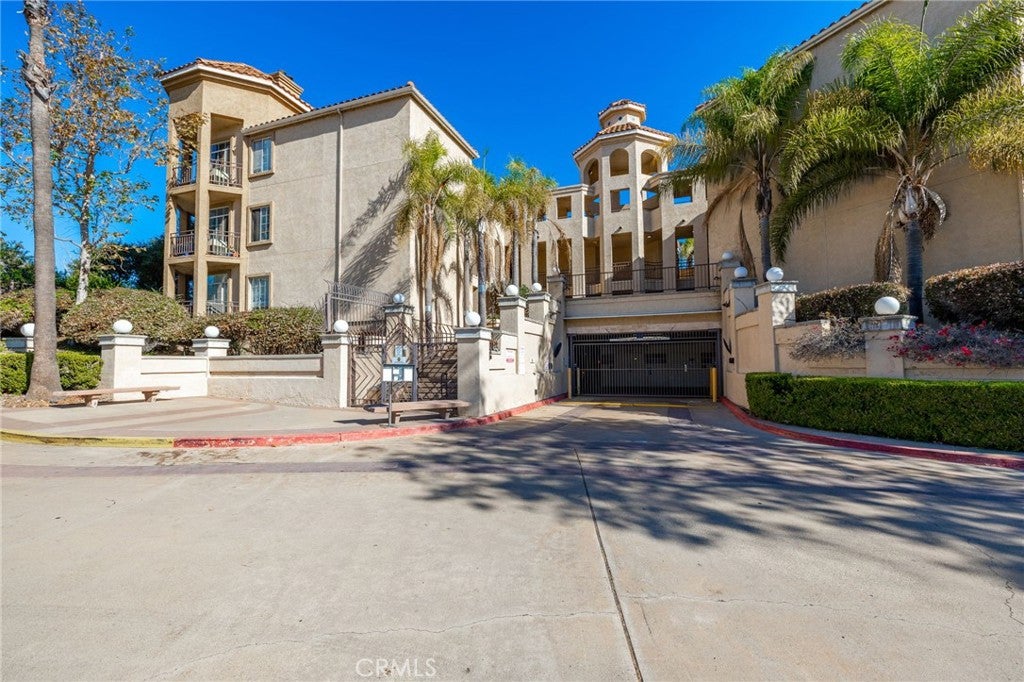
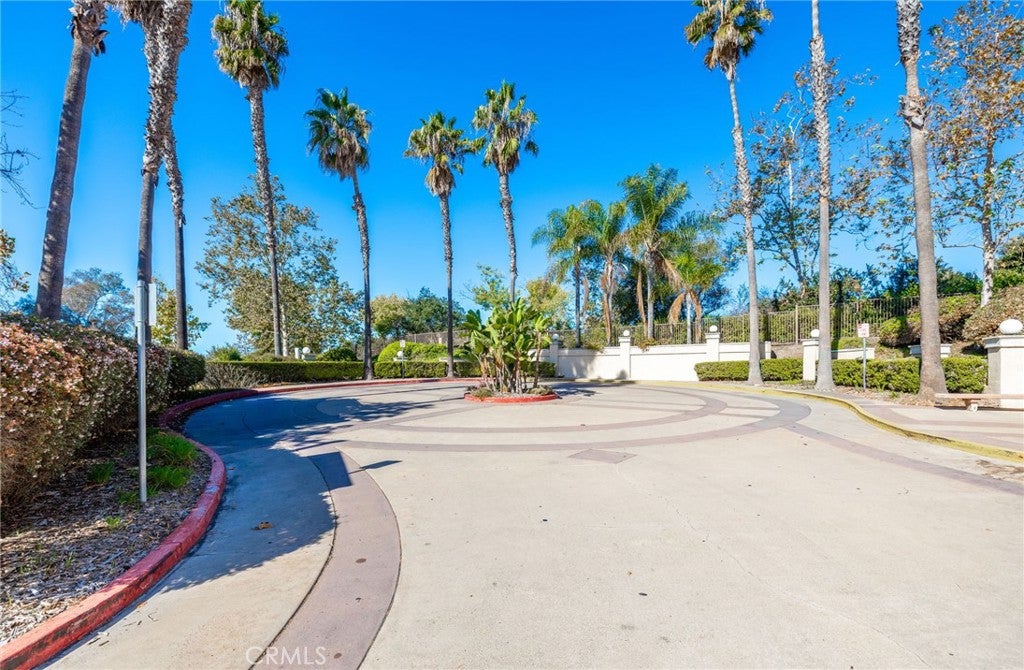
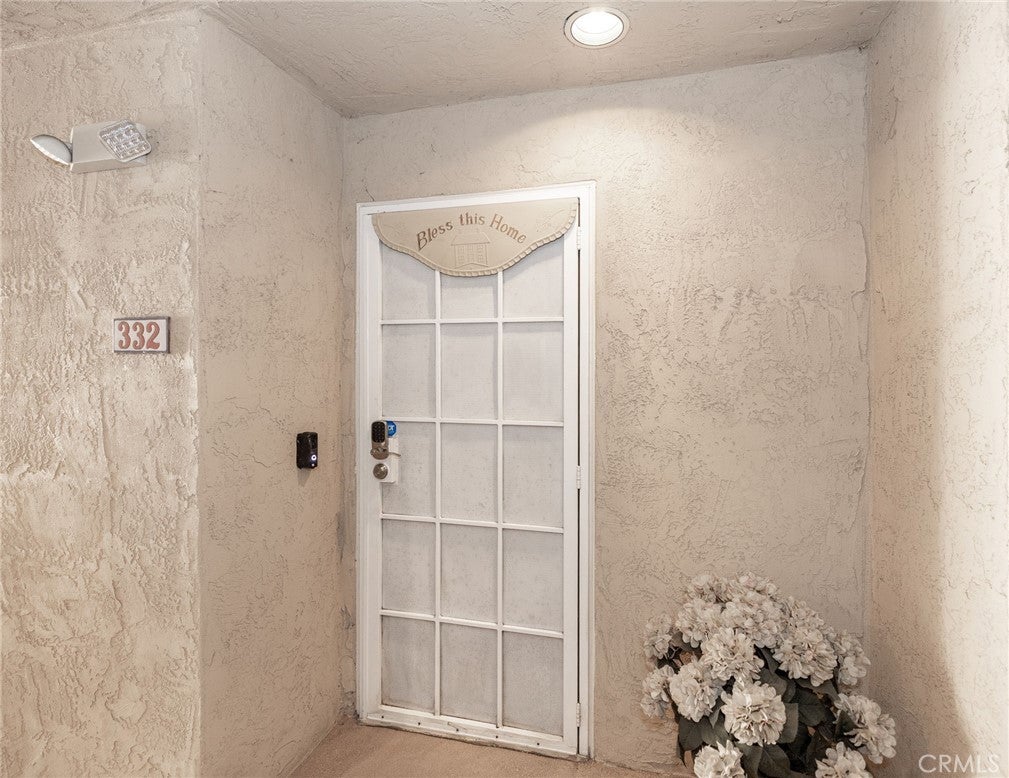
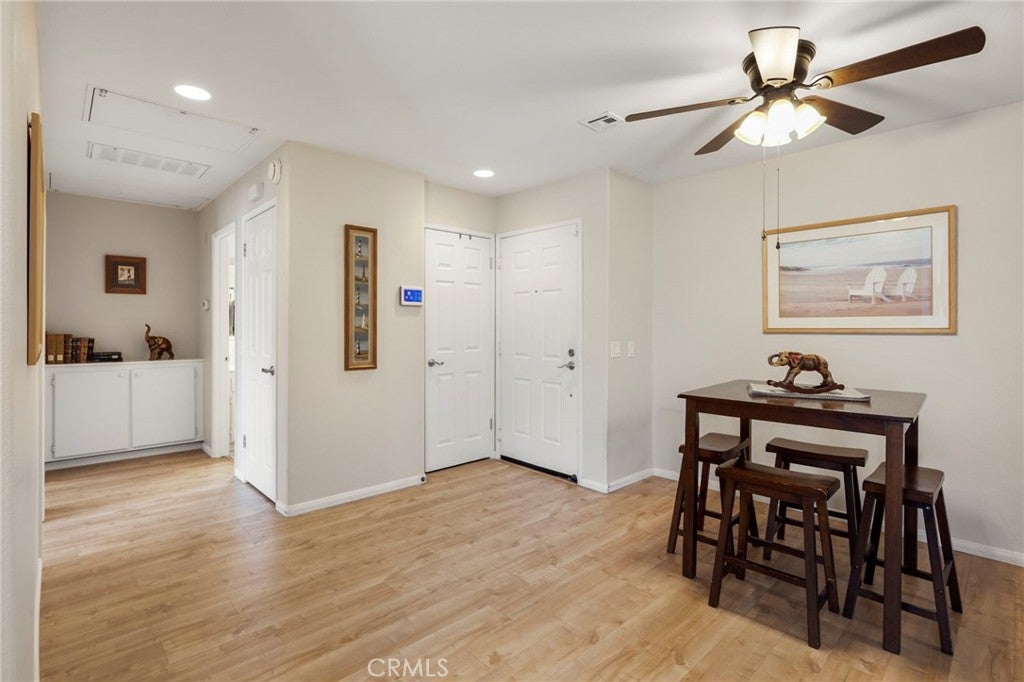
$2,888Highly Desired Mission Valley Location! 510 Camino De La Reina #332 Welcome to resort-style living at River Scene, a private gated community with only 108 units. This bright and airy top-floor, end unit, features an open-concept floor plan, abundant natural sunlight, and a private balcony overlooking the sparkling pool. The home offers 2 spacious bedrooms and 2 full bathrooms, a cozy living room with fireplace, New laminate flooring throughout, and a kitchen with granite countertops,breakfast bar, New disposal unit and New dishwasher. Freshly painted interior throughout. Enjoy the convenience of in unit laundry with New stackable washer/dryer, two assigned garage parking spaces, and elevator access. Community amenities include a pool, spa, fitness center, recreation room with kitchen, guest parking, and well maintained grounds. HOA covers water and sewer, trash, central fire alarm system, exterior maintenance, and limited insurance. Located steps from the River Walk Trail and minutes to Fashion Valley Mall, shopping, dining, SDSU, Mission Bay, beaches, and major freeways (I-8, I-805, I-163). This light filled top unit in a gated community offers the perfect blend of comfort, convenience, and resort-style living in the heart of Mission Valley.
| 2 weeks ago | Listing first seen on site | |
| 2 weeks ago | Listing updated with changes from the MLS® |

This information is for your personal, non-commercial use and may not be used for any purpose other than to identify prospective properties you may be interested in purchasing. The display of MLS data is usually deemed reliable but is NOT guaranteed accurate by the MLS. Buyers are responsible for verifying the accuracy of all information and should investigate the data themselves or retain appropriate professionals. Information from sources other than the Listing Agent may have been included in the MLS data. Unless otherwise specified in writing, the Broker/Agent has not and will not verify any information obtained from other sources. The Broker/Agent providing the information contained herein may or may not have been the Listing and/or Selling Agent.
Did you know? You can invite friends and family to your search. They can join your search, rate and discuss listings with you.