

44801 ShaleTemecula, CA 92592
Mortgage Calculator
Monthly Payment (Est.)
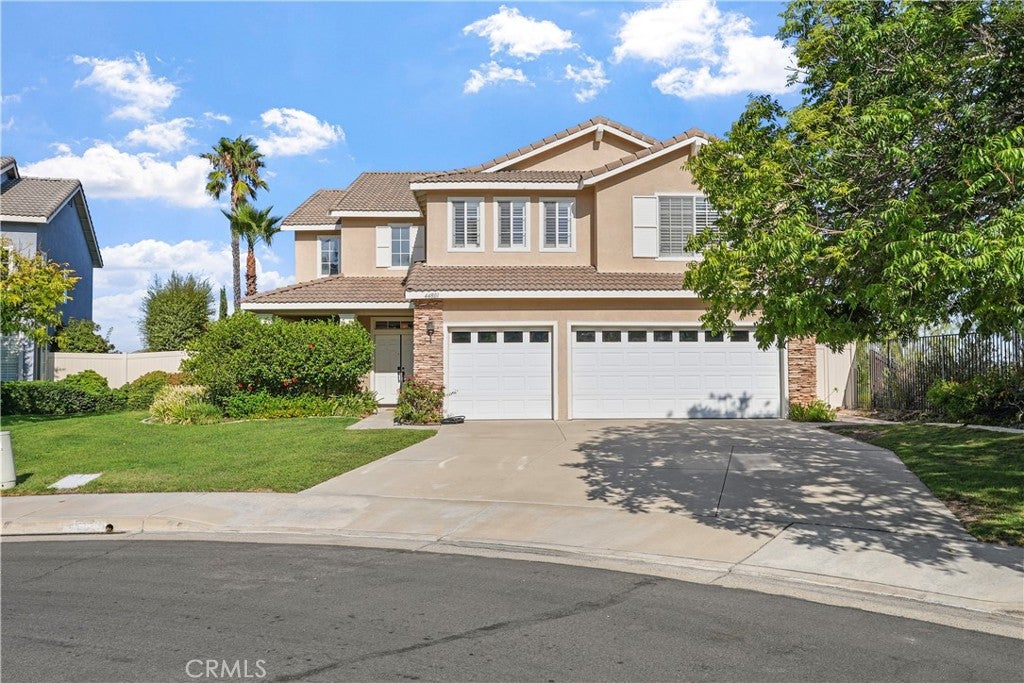
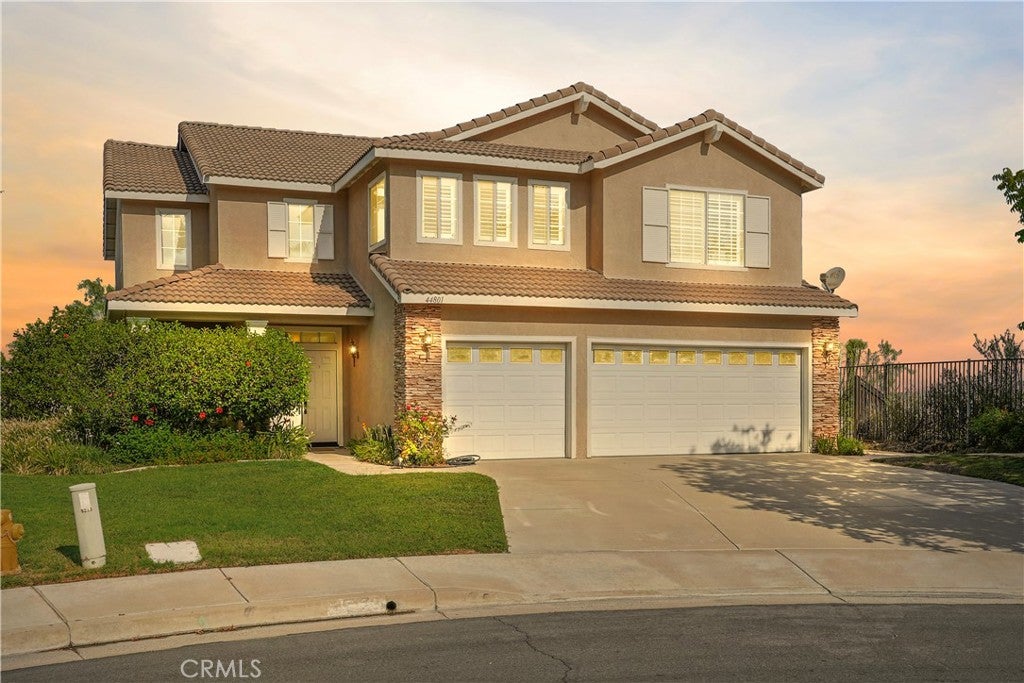
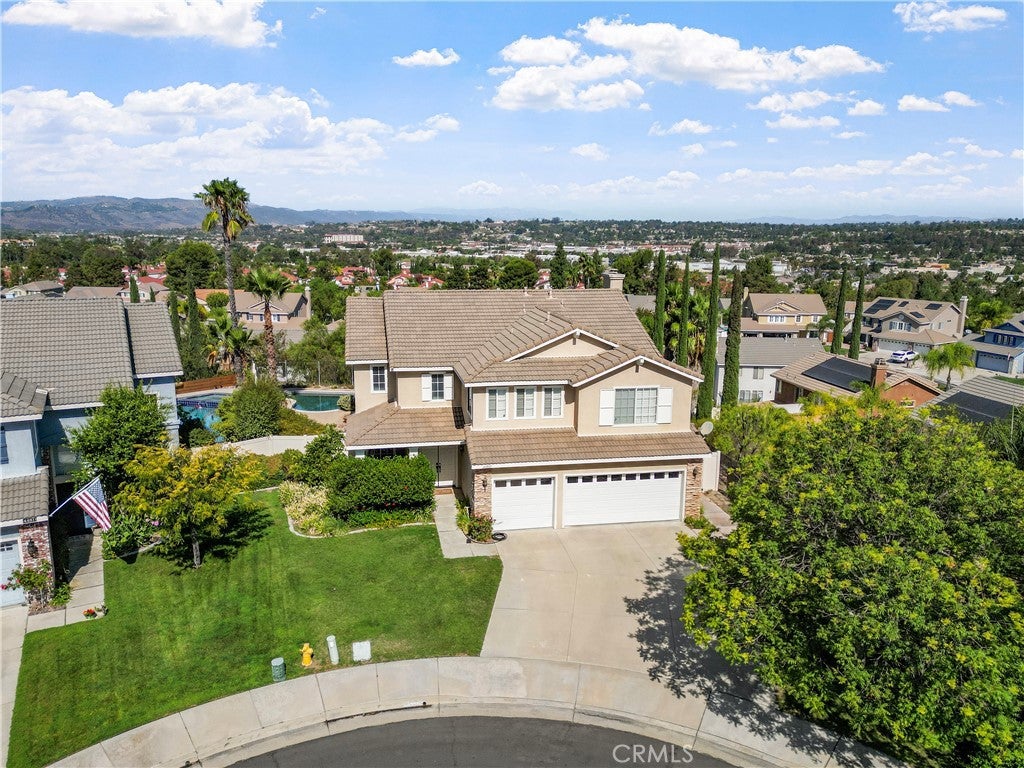
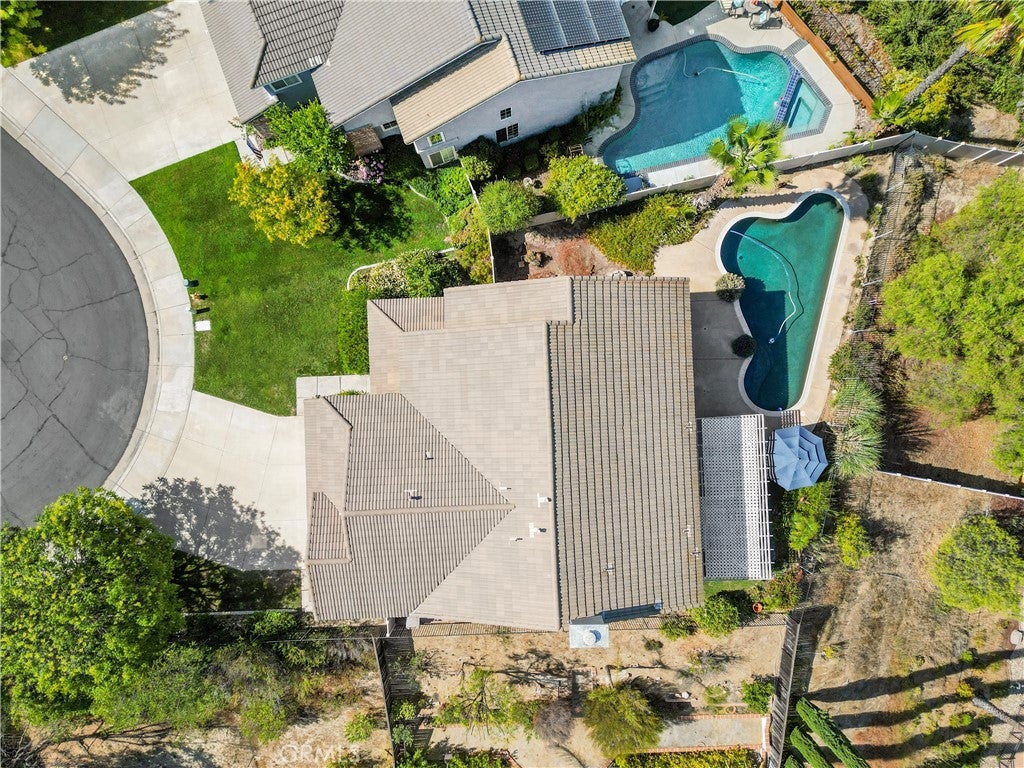
$4,289Set on top of a hill at the end of a peaceful cul-de-sac, this beautiful Temecula home offers a rare combination of space, views, and an exceptional location. The thoughtfully designed two-story floor plan features multiple living spaces and a downstairs bedroom and bathroom with a shower, providing flexibility for guests, multigenerational living, or a private office. Upstairs features 3 bedrooms plus a loft that could be used as another bedroom, game room, or additional living space. The oversized primary bedroom is a dream with beautiful views, multiple closets, a soaking tub, and a walk-in shower. The home is prepared for warm weather with ceiling fans, plantation shutters, and two AC units. The backyard is complete with a sparkling pool and beautiful views of the mountains and Temecula Valley. Mature orange tree with fruit ready for picking. The garage is equipped with an EV charging outlet for added convenience. Conveniently located within walking distance of a nearby elementary school and zoned for highly sought-after Great Oak High School. With its elevated setting, versatile floor plan, pool, and stunning views, this home has much to offer. Vail Ranch is a desired community in Temecula known for its low taxes, no HOA, and quick access to shopping, Temecula wine country, and freeways.
| yesterday | Listing first seen on site | |
| yesterday | Listing updated with changes from the MLS® |

This information is for your personal, non-commercial use and may not be used for any purpose other than to identify prospective properties you may be interested in purchasing. The display of MLS data is usually deemed reliable but is NOT guaranteed accurate by the MLS. Buyers are responsible for verifying the accuracy of all information and should investigate the data themselves or retain appropriate professionals. Information from sources other than the Listing Agent may have been included in the MLS data. Unless otherwise specified in writing, the Broker/Agent has not and will not verify any information obtained from other sources. The Broker/Agent providing the information contained herein may or may not have been the Listing and/or Selling Agent.
Did you know? You can invite friends and family to your search. They can join your search, rate and discuss listings with you.