Save
Ask
Tour
Hide
Share
$999,999
1 Day On Site

5162 Cobalt W
Oceanside, CA 92057

For Sale|Single Family Residence|Active
5
Beds
3
Total Baths
3
Full Baths
2,749
SqFt
$364
/SqFt
2003
Built
Subdivision:
Oceanside
County:
San Diego
Listed by Damon Hutcherson-Brummett of First Team Real Estate [email protected]
Call Now: 760-685-2637
Is this the listing for you? We can help make it yours.
760-685-2637
Upcoming Open Houses
Sat, Aug 22, 11:00 AM - 2:00 PM
5162 Cobalt W5162 Cobalt W5162 Cobalt W5162 Cobalt W
Save
Ask
Tour
Hide
Share

Mortgage Calculator

Monthly Payment (Est.)

$4,562
Calculator powered by Showcase IDX, a Constellation1 Company. Copyright ©2026 Information is deemed reliable but not guaranteed.

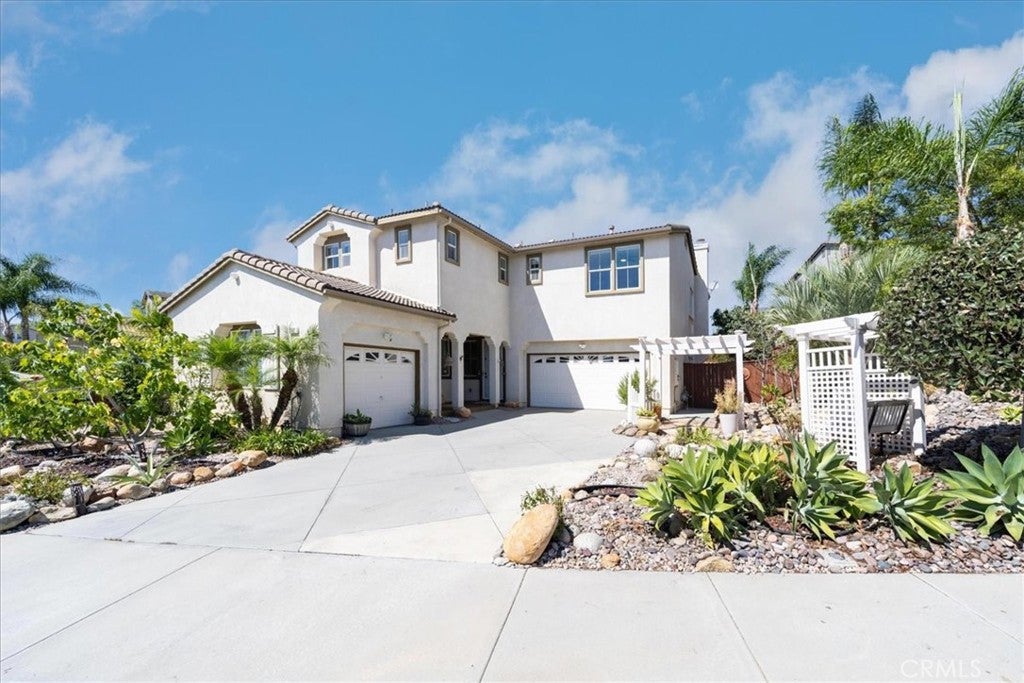
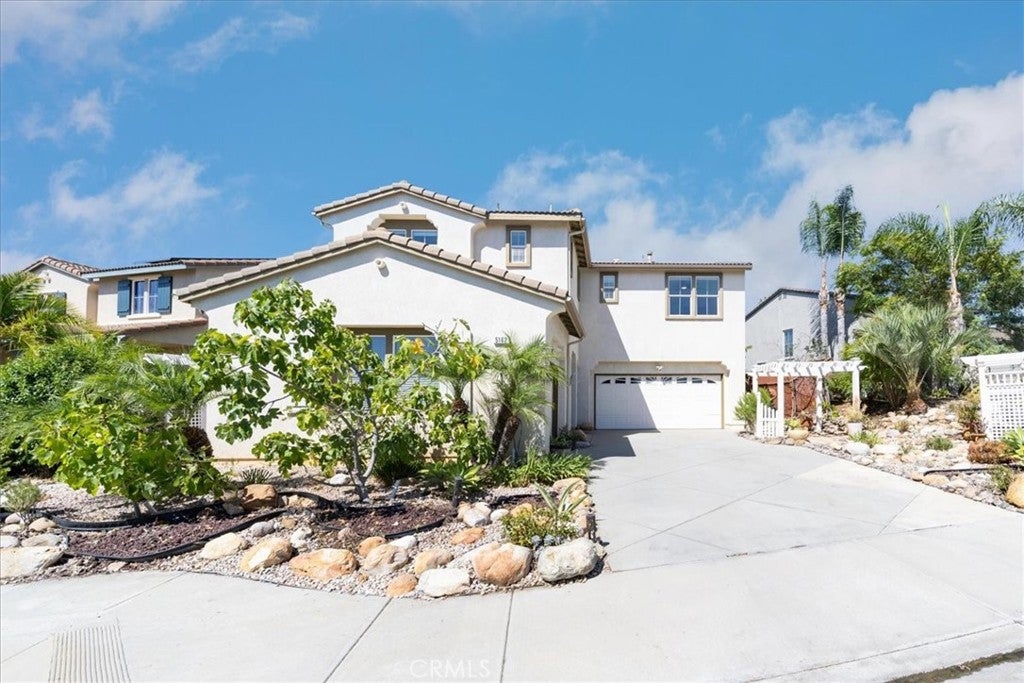
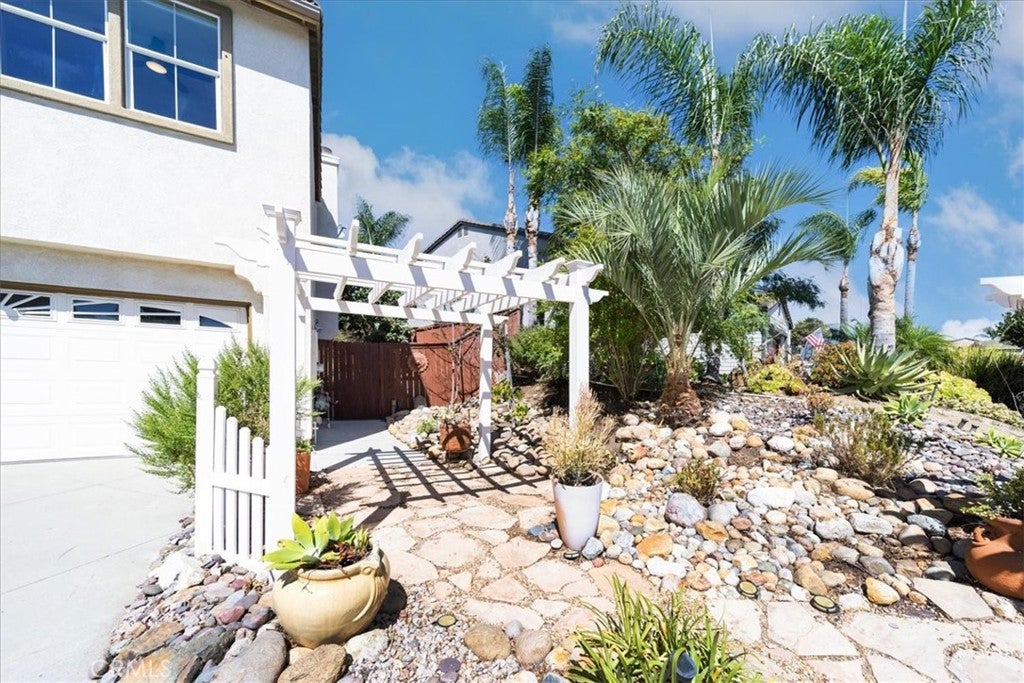
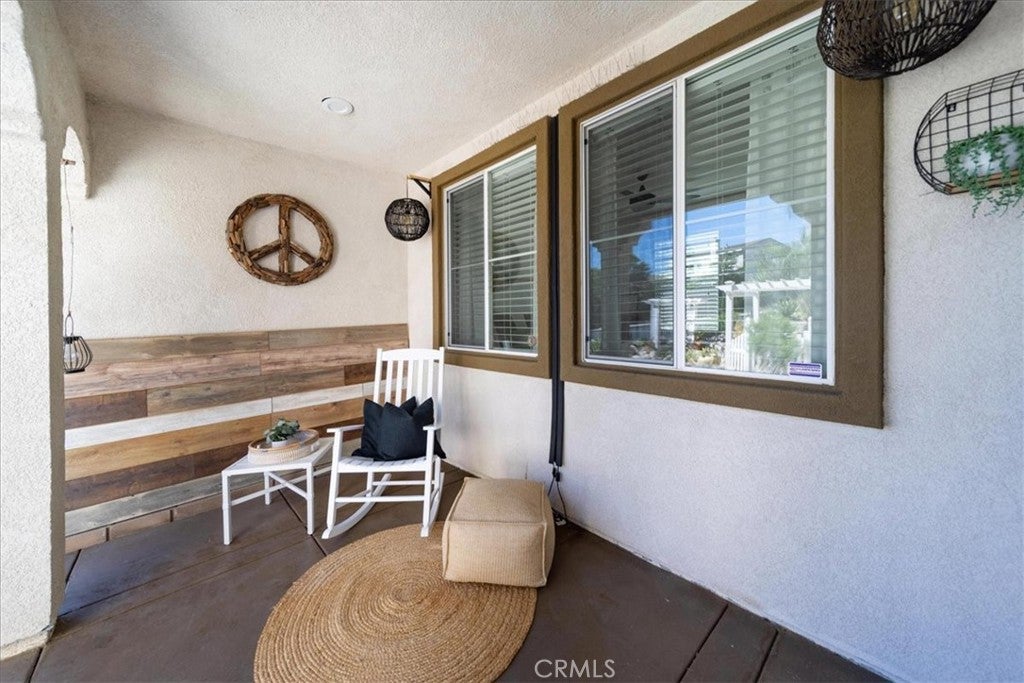
Welcome to this Sycamore Springs estate, an exceptional residence positioned on one of the largest premier lots within the neighborhood. Designed with an emphasis on both sophisticated entertainment and everyday comfort, this property enjoys a coveted location just three doors down from the community pool and mere minutes from the back gate of Camp Pendleton. From the pristine curb appeal highlighted by a charming gazebo-covered front sitting area, to the expansive interiors, the home presents a rare blend of scale, luxury, and thoughtful functionality.The heart of the home is the newly remodeled gourmet kitchen, a striking space that serves as the ultimate center for culinary creativity. It features abundant cabinetry, immense storage capacity, and vast counter space tailored for large-scale meal preparation and effortless hosting. The main level is thoughtfully configured with a convenient downstairs bedroom and adjacent full bathroom, presenting the perfect layout for multi-generational living or long-term guests. The remaining bedrooms occupy the upper level, offering privacy and outstanding storage solutions, including four grand walk-in closets and two dual-sink bathrooms that streamline busy mornings. A highly adaptable fifth bedroom stands ready to serve as an executive home office or an expansive second family media room.The primary suite is a private sanctuary of relaxation, boasting a magnificent walk-in closet and a spa-inspired en suite bathroom complete with dual vanities, a walk-in shower, and a separate soaking jacuzzi tub. Enhancing this private retreat is a walk-out patio balcony that provides a peaceful overlook of the grounds. Outside, the park-like backyard is a true entertainer’s paradise. It showcases an extra-large gazebo centered around a cozy fire pit, a charming built-in children's playhouse, and a beautifully engineered six-tier garden complete with mature fruit trees and actively producing vegetable beds. A spacious two-car garage alongside an additional single-car garage provides the ideal setup for a dedicated home workshop or hobbyist space. Ideally located near major shopping, scenic parks, and the 76 freeway, this property represents Southern California living at its finest.

Save
Ask
Tour
Hide
Share
Listing Snapshot
Price 
$999,999
Days On Site 
1 Day
Bedrooms 
5
Inside Area (SqFt) 
2,749 sqft
Total Baths 
3
Full Baths 
3
Partial Baths 
N/A
Lot Size 
0.2057 Acres
Year Built 
2003
MLS® Number 
SW26182889
Status 
Active
Property Tax 
N/A
HOA/Condo/Coop Fees 
$153.6 monthly
Sq Ft Source 
Assessor
Friends & Family
Recent Activity
yesterdayListing first seen on site
yesterdayListing updated with changes from the MLS®
General Features
Acres 
0.2057
Attached Garage 
Yes
Direction Faces 
West
Disclosures 
CovenantsRestrictionsDisclosureHoaDisclosurePrincipalIsRealEstateLicensed
Foundation 
Slab
Garage 
Yes
Garage Spaces 
3
Green Energy Efficient 
AppliancesWater Heater
Land Lease 
No
Levels 
Two
Number Of Stories 
2
Parking 
AttachedDrivewayGarageOn Street
Parking Spaces 
6
Property Sub Type 
Single Family Residence
Security 
Security SystemClosed Circuit Camera(s)Carbon Monoxide Detector(s)Smoke Detector(s)Security Lights
Sewer 
Public Sewer
Special Circumstances 
Standard
Style 
Contemporary
Utilities 
Cable AvailableElectricity ConnectedNatural Gas ConnectedPhone AvailableSewer ConnectedWater Connected
Water Source 
Public
Interior Features
Appliances 
Convection OvenDishwasherENERGY STAR Qualified AppliancesENERGY STAR Qualified Water HeaterFree-Standing RangeDisposalGas OvenGas RangeGas Water HeaterIce MakerMicrowaveRefrigeratorSelf Cleaning OvenTankless Water HeaterVented Exhaust FanWater Heater
Cooling 
Central Air
Electric 
220 Volts in Garage
Fireplace 
Yes
Fireplace Features 
Family RoomGas
Flooring 
LaminateTileVinyl
Heating 
Central
Interior 
Breakfast BarCeiling Fan(s)Eat-in KitchenIn-Law FloorplanStorageWalk-In Closet(s)
Laundry Features 
Washer HookupGas Dryer HookupInsideLaundry RoomUpper Level
Main Level Bedrooms 
1
Spa 
Yes
Window Features 
Double Pane Windows
Attic 
Bathroom 
Features - Low Flow Plumbing Fixtures
Bedroom 
Dining Room 
EntryFoyer 
Family Room 
Kitchen 
Features - Kitchen Island
Laundry 
Master Bathroom 
Master Bedroom 
Other 
Features - Walk-In Closet(s)
Save
Ask
Tour
Hide
Share
Exterior Features
Construction Details 
Stucco
Exterior 
GardenRain Gutters
Fencing 
Wood
Lot Features 
Back YardFront YardGardenGentle SlopingLandscaped
Other Structures 
Second Garage
Patio And Porch 
Front PorchPatioPorch
Pool Features 
LapAssociation
Road Frontage 
City Street
Roof 
ConcreteTile
Spa 
Yes
View 
HillsNeighborhood
Waterview 
HillsNeighborhood
Windows/Doors 
Double Pane Windows
Community Features
Accessibility Features 
Accessible Hallway(s)
Association Amenities 
Sport CourtPicnic AreaPlaygroundPoolSpa/Hot Tub
Association Dues 
153.6
Building Access 
Front
Community Features 
CurbsStreet LightsSuburbanSidewalksPark
Financing Terms Available 
CashConventionalSubmitVA Loan
HOA Fee Frequency 
Monthly
MLS Area 
92057 - Oceanside
Roads 
Paved
School District 
Oceanside Unified
Schools
School District
Oceanside Unified
Elementary School
Unknown
Middle School
Unknown
High School
El Camino


This information is for your personal, non-commercial use and may not be used for any purpose other than to identify prospective properties you may be interested in purchasing. The display of MLS data is usually deemed reliable but is NOT guaranteed accurate by the MLS. Buyers are responsible for verifying the accuracy of all information and should investigate the data themselves or retain appropriate professionals. Information from sources other than the Listing Agent may have been included in the MLS data. Unless otherwise specified in writing, the Broker/Agent has not and will not verify any information obtained from other sources. The Broker/Agent providing the information contained herein may or may not have been the Listing and/or Selling Agent.

Neighborhood & Commute
Source: Walkscore
Save
Ask
Tour
Hide
Share