

1577 Olive Hills AvenueEl Cajon, CA 92021
Mortgage Calculator
Monthly Payment (Est.)
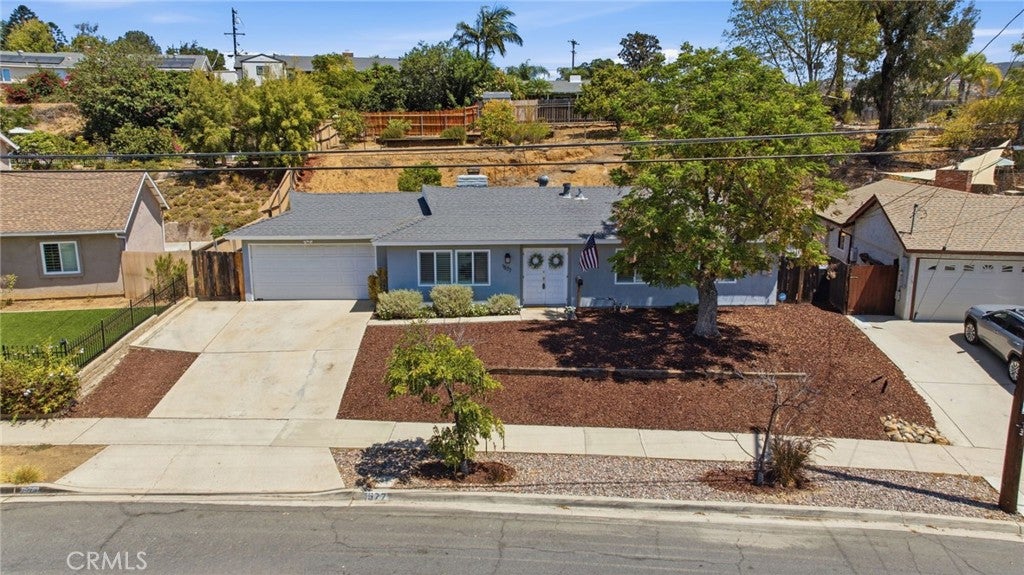
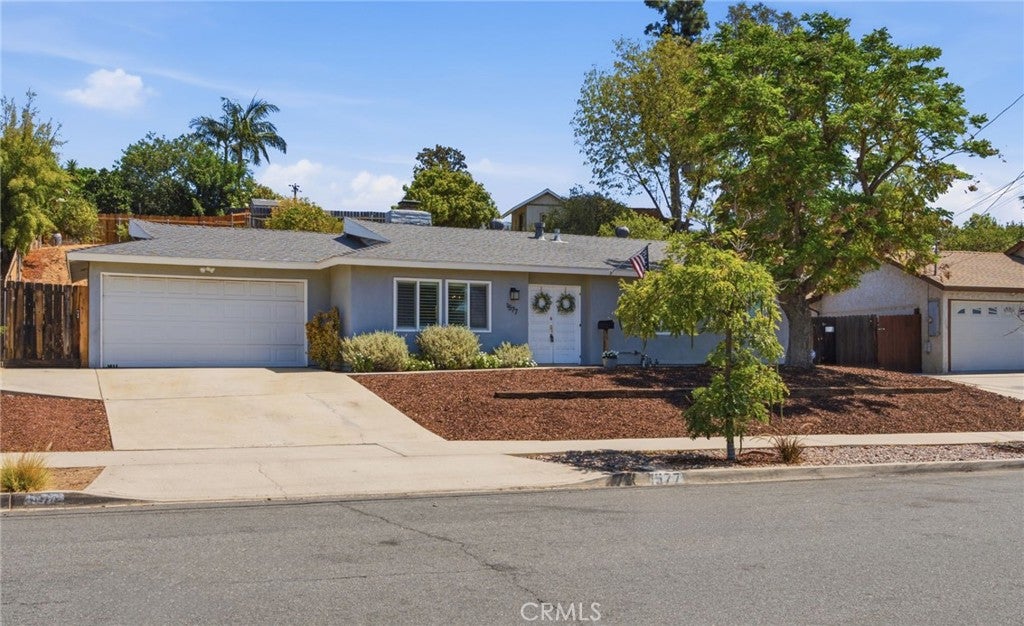
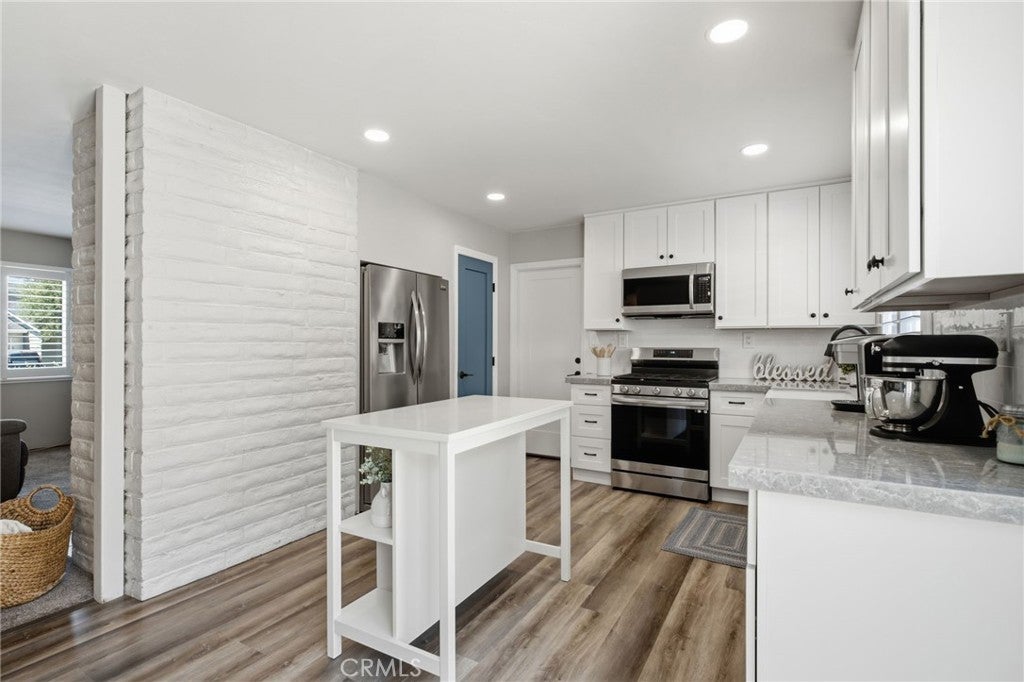
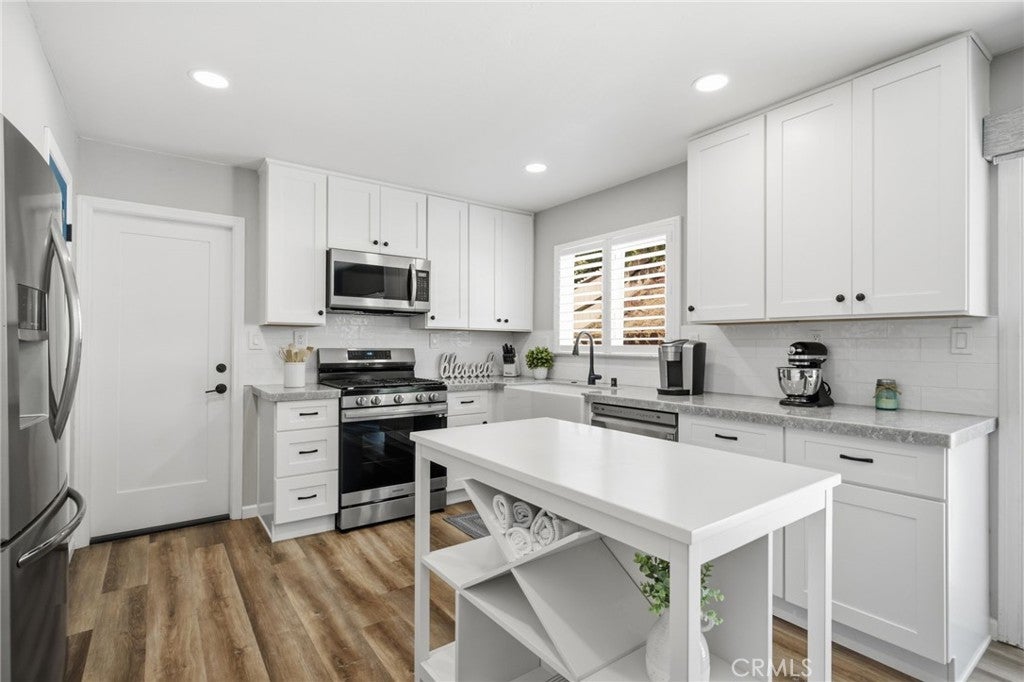
$3,650Welcome to this charming and thoughtfully updated 3-bedroom, 2-bathroom home in the desirable Olive Hills neighborhood of El Cajon. Offering 1,163 square feet of comfortable living space, this home combines tasteful updates with practical improvements and unique spaces that make it truly special. The heart of the home is the newly remodeled kitchen, featuring shaker cabinetry with convenient pull-out lower drawers, premium quartz countertops, a farmhouse sink, custom subway tile backsplash, walk-in pantry, adjustable recessed lighting, garbage disposal, and stainless-steel gas range with air-fryer function and microwave. Beautiful wood-look laminate flooring extends through the kitchen and dining area, complemented by fresh paint in the kitchen, dining area, living room and one bedroom. The living room also features a cozy wood-burning fireplace, perfect for gathering on cool evenings. Additional improvements include double-pane windows throughout, premium shutters and a custom-fitted sliding door shade, a recently replaced and upgraded electrical panel, and a leased solar system with an LG RESU 7H/10H backup battery designed to provide power to select appliances and lighting during a power outage. The primary bathroom features a brand-new walk-in shower, while the guest bathroom offers a relaxing jacuzzi tub. The property also offers an abundance of storage and flexible spaces, including two storage sheds, additional garage ceiling storage and cabinetry, plus a unique elevated retreat at the top of the backyard. Use it as a man cave, she shed, teen hangout, hobby space or simply a private place to relax and enjoy the views. The hillside backyard is a true blank canvas, with steps leading to the upper portion of the property where you can take in beautiful sunsets and enjoy an elevated vantage point for fireworks. Bring your vision and create your own outdoor oasis with landscaping, terraced gardens, entertaining areas and more. Conveniently located near shopping, dining, parks and everyday amenities, with easy freeway access for commuting throughout San Diego County. This Olive Hills home offers a wonderful combination of thoughtful updates, energy-conscious features, flexible spaces, storage and a unique backyard setting with room to make it your own.
| 15 hours ago | Listing first seen on site | |
| 15 hours ago | Listing updated with changes from the MLS® |

This information is for your personal, non-commercial use and may not be used for any purpose other than to identify prospective properties you may be interested in purchasing. The display of MLS data is usually deemed reliable but is NOT guaranteed accurate by the MLS. Buyers are responsible for verifying the accuracy of all information and should investigate the data themselves or retain appropriate professionals. Information from sources other than the Listing Agent may have been included in the MLS data. Unless otherwise specified in writing, the Broker/Agent has not and will not verify any information obtained from other sources. The Broker/Agent providing the information contained herein may or may not have been the Listing and/or Selling Agent.
Did you know? You can invite friends and family to your search. They can join your search, rate and discuss listings with you.