

131 S Brandon RoadFallbrook, CA 92028
Mortgage Calculator
Monthly Payment (Est.)
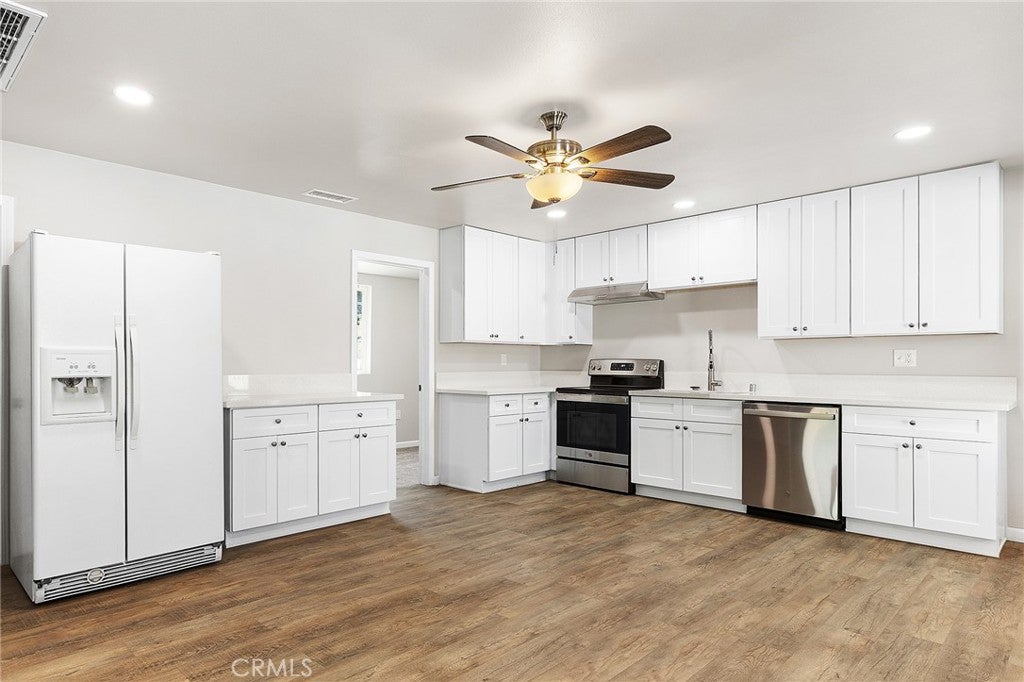
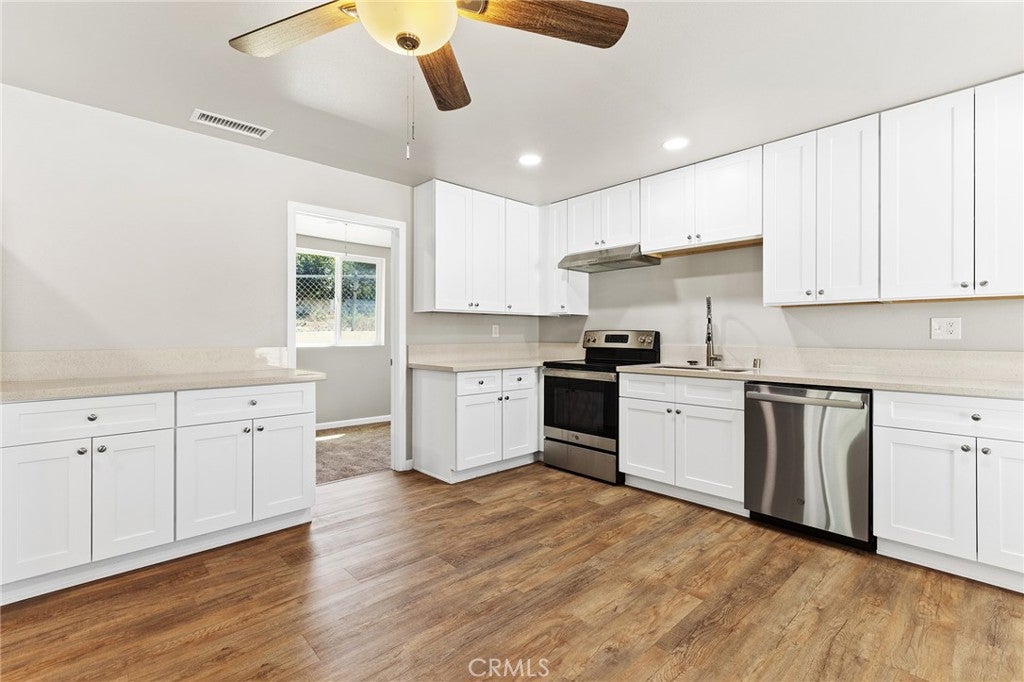
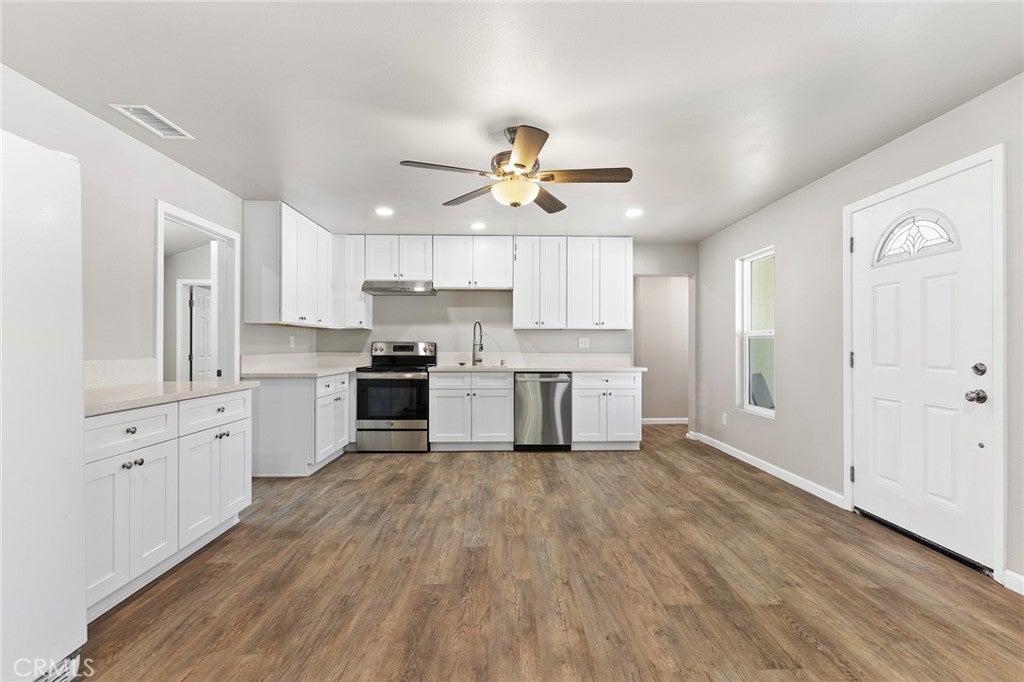
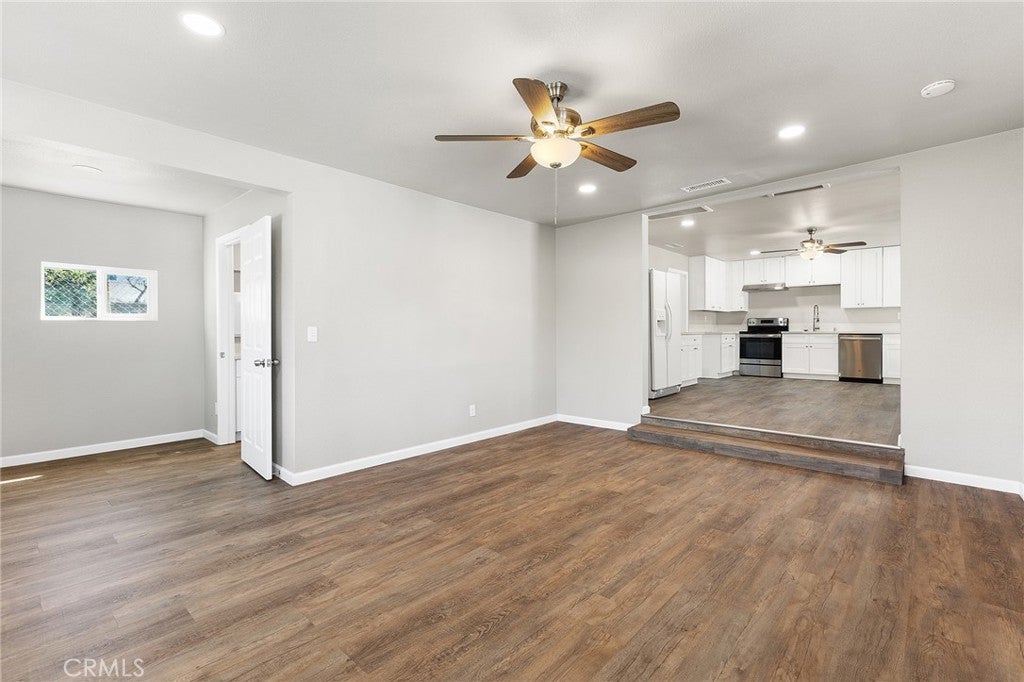
$2,966BEST VALUE IN FALLBROOK – IN ABSOLUTELY TURN-KEY CONDITION & IN A GREAT LOCATION! Beautifully renovated 4-bedroom, 2-bath single-level home featuring a bright REMODELED KITCHEN with quartz countertops, new cabinetry, stainless-steel appliances and large utility sink. Upgrades include RENOVATED BATHROOMS, LVP flooring, New carpet in all bedrooms, DOUBLE-PANE WINDOWS, NEW HVAC, NEW ROOF, NEW ATTIC INSULATION, NEW WATER HEATER, COPPER PLUMBING, fresh paint, RECESSED LIGHTING, Ceiling fans, NEW 200-AMP SOLAR-READY ELECTRIC PANEL, 2-car garage, 2-car carport and space for additional vehicles. PLUS a Mature Passion Fruit Vine which gives the side patio total privacy. Ideally located near Historic Old Town Fallbrook and Main Street, where you can enjoy locally owned boutiques, coffee shops, restaurants, galleries, art studios, catch a movie at the Mission Movie Theater, and experience community events that give Fallbrook its charming “Friendly Village” character. The property is Zone Commercial, FB-V3(Fallbrook Village 3) with many MIXED-USE OPPORTUNITIES, subject to Approval. Don’t let the opportunity to view this unique home pass you by! Come see all that this special property and location have to offer.
| 11 hours ago | Listing first seen on site | |
| 11 hours ago | Listing updated with changes from the MLS® |

This information is for your personal, non-commercial use and may not be used for any purpose other than to identify prospective properties you may be interested in purchasing. The display of MLS data is usually deemed reliable but is NOT guaranteed accurate by the MLS. Buyers are responsible for verifying the accuracy of all information and should investigate the data themselves or retain appropriate professionals. Information from sources other than the Listing Agent may have been included in the MLS data. Unless otherwise specified in writing, the Broker/Agent has not and will not verify any information obtained from other sources. The Broker/Agent providing the information contained herein may or may not have been the Listing and/or Selling Agent.
Did you know? You can invite friends and family to your search. They can join your search, rate and discuss listings with you.