Save
Ask
Tour
Hide
Share
$965,000
1 Day On Site

4126 Mission Tree Way
Oceanside, CA 92057

For Sale|Single Family Residence|Active
4
Beds
4
Total Baths
4
Full Baths
2,157
SqFt
$447
/SqFt
2018
Built
Subdivision:
Oceanside
County:
San Diego
Listed by Goran Forss of Team Forss Realty Group [email protected]
Call Now: 760-685-2637
Is this the listing for you? We can help make it yours.
760-685-2637
Upcoming Open Houses
Sat, Sep 26, 2:00 PM - 4:00 PM
Sun, Sep 27, 1:00 PM - 3:00 PM
4126 Mission Tree Way4126 Mission Tree Way4126 Mission Tree Way4126 Mission Tree Way
Save
Ask
Tour
Hide
Share

Mortgage Calculator

Monthly Payment (Est.)

Enter an interest rate to see your estimated monthly payment.
Calculator powered by Showcase IDX, a Constellation1 Company. Copyright ©2026 Information is deemed reliable but not guaranteed.

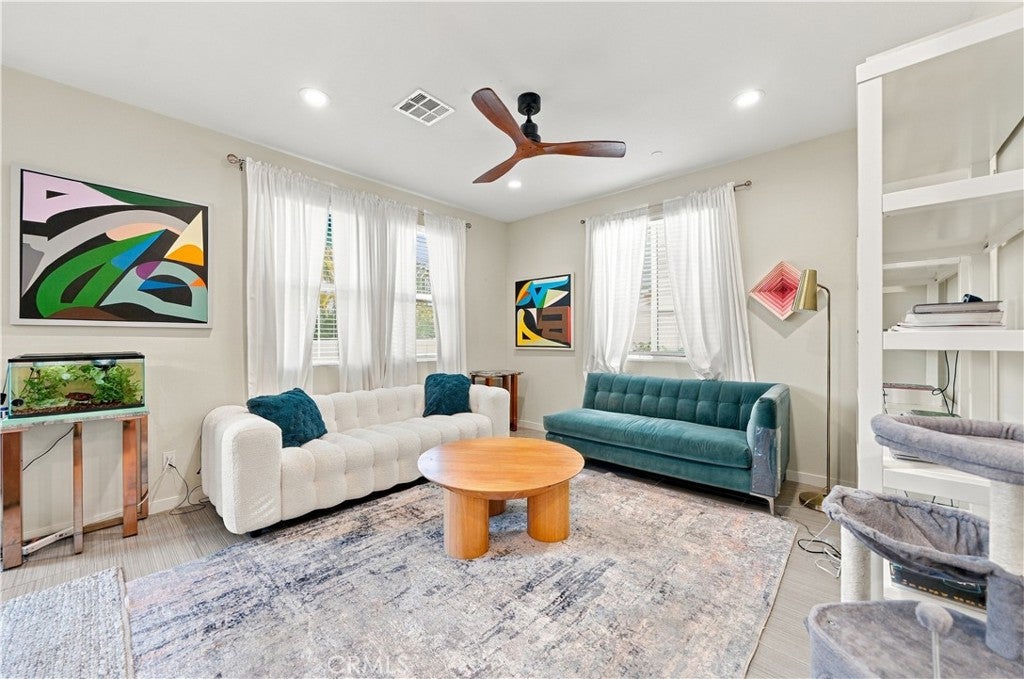
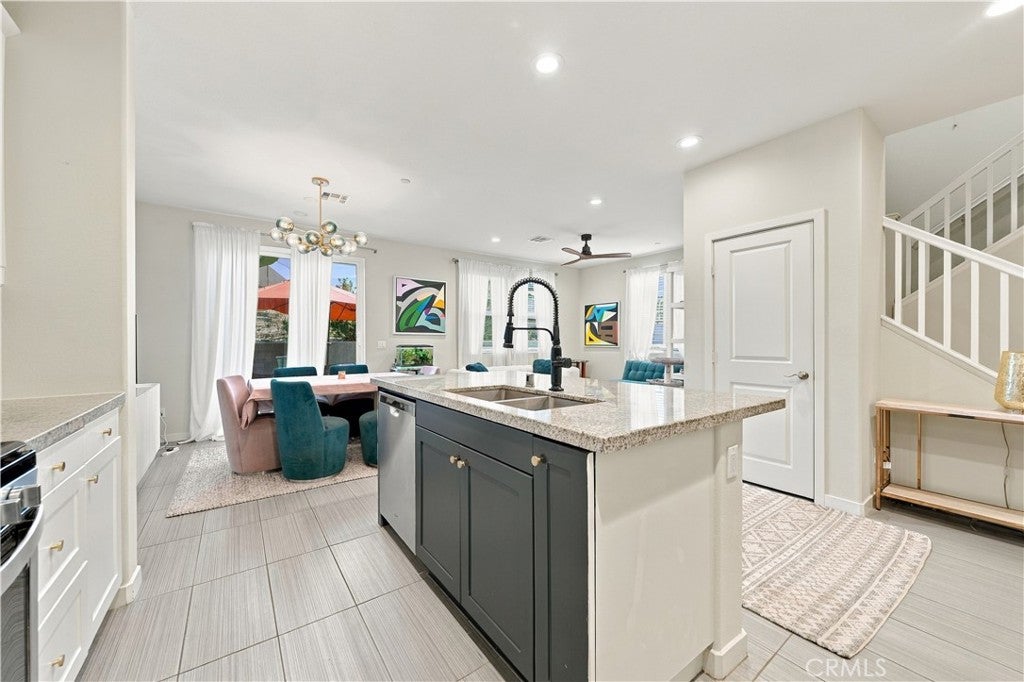
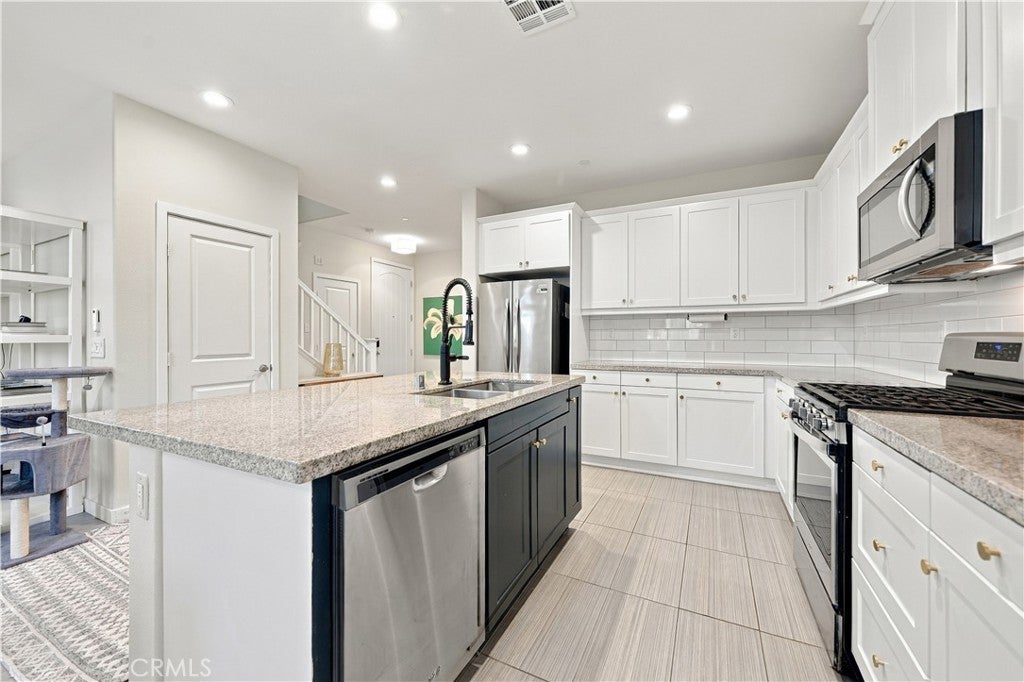
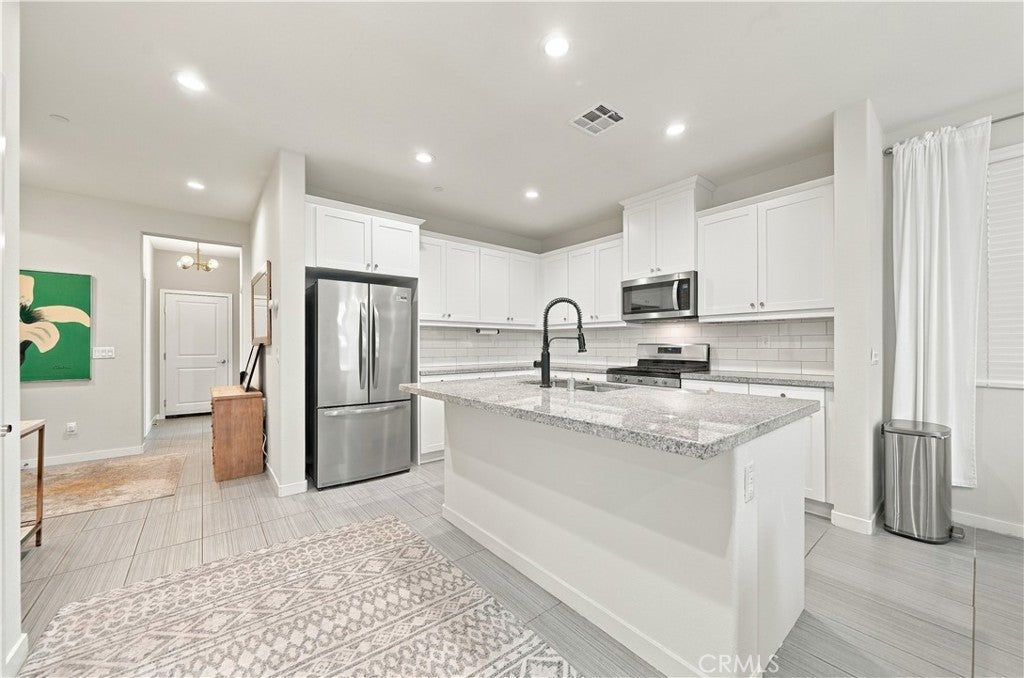
Stunning upgraded turnkey home with OWNED SOLAR. This gorgeous home features four bedrooms, four bathrooms, and a beautifully maintained interior designed for comfort, style and effortless living. Four spacious bedrooms including a downstairs bedroom with a full bathroom for added convenience. Dreamy chef's kitchen featuring stainless steel appliances, granite counters, subway tile for a backsplash and a large island. Open concept living areas with upgraded finishes throughout. Upstairs loft provides additional living space, lounge or workspace options. Primary suite has ample space for a king size bed plus a bathroom which includes a bathtub, a shower plus a large walk-in closet for a spa-like feel. Upstairs includes two additional bedrooms along with two more bathrooms. Step outside into your own peaceful retreat-a beautiful sanctuary perfect for relaxing. Additional highlights include a 2-car garage with epoxy flooring. Living here feels like being on vacation every day. The community offers a collection of thoughtful spaces to elevate your lifestyle. Don't miss out on the neighborhood pool and spa, cozy fire pit, barbeque area or the playground for the little ones to play. Don't miss out on this move-in ready home!

Save
Ask
Tour
Hide
Share
Listing Snapshot
Price 
$965,000
Days On Site 
1 Day
Bedrooms 
4
Inside Area (SqFt) 
2,157 sqft
Total Baths 
4
Full Baths 
4
Partial Baths 
N/A
Lot Size 
6.0371 Acres
Year Built 
2018
MLS® Number 
SW26207996
Status 
Active
Property Tax 
N/A
HOA/Condo/Coop Fees 
$158 monthly
Sq Ft Source 
Public Records
Friends & Family
Recent Activity
yesterdayListing first seen on site
yesterdayListing updated with changes from the MLS®
General Features
Acres 
6.0371
Attached Garage 
Yes
Foundation 
Slab
Garage 
Yes
Garage Spaces 
2
Land Lease 
No
Levels 
Two
Number Of Stories 
2
Parking 
AttachedGarage
Parking Spaces 
2
Property Sub Type 
Single Family Residence
Security 
Smoke Detector(s)
Sewer 
Public Sewer
Special Circumstances 
Standard
Utilities 
Electricity ConnectedNatural Gas ConnectedSewer ConnectedWater Connected
Water Source 
Public
Zoning 
R1
Interior Features
Appliances 
DishwasherDisposalGas OvenRefrigeratorDryerWasher
Cooling 
Central AirElectric
Fireplace Features 
None
Flooring 
TileVinyl
Heating 
CentralNatural Gas
Interior 
Breakfast BarCeiling Fan(s)Granite CountersOpen FloorplanWalk-In Closet(s)
Laundry Features 
Inside
Main Level Bedrooms 
1
Spa 
Yes
Bathroom 
Bedroom 
Kitchen 
Laundry 
Loft 
Master Bathroom 
Master Bedroom 
Other 
Features - Walk-In Closet(s)
Save
Ask
Tour
Hide
Share
Exterior Features
Lot Features 
Back YardSprinklers In RearSprinklers In Front
Patio And Porch 
None
Pool Features 
CommunityHeatedIn GroundAssociation
Spa 
Yes
Spa Features 
CommunityHeated
View 
Neighborhood
Waterview 
Neighborhood
Community Features
Association Amenities 
Picnic AreaPlaygroundPoolSpa/Hot Tub
Association Fee 
$158.0
Association Fee Frequency 
Monthly
Community Features 
ParkStreet LightsSidewalksPool
MLS Area 
92057 - Oceanside
School District 
Oceanside Unified
Financing Terms Available 
CashConventionalContractVA Loan
Building Access 
Front Door
Schools
School District
Oceanside Unified
Elementary School
Unknown
Middle School
Unknown
High School
Unknown


This information is for your personal, non-commercial use and may not be used for any purpose other than to identify prospective properties you may be interested in purchasing. The display of MLS data is usually deemed reliable but is NOT guaranteed accurate by the MLS. Buyers are responsible for verifying the accuracy of all information and should investigate the data themselves or retain appropriate professionals. Information from sources other than the Listing Agent may have been included in the MLS data. Unless otherwise specified in writing, the Broker/Agent has not and will not verify any information obtained from other sources. The Broker/Agent providing the information contained herein may or may not have been the Listing and/or Selling Agent.

Neighborhood & Commute
Source: Walkscore
Save
Ask
Tour
Hide
Share